Olive Garden 250m² Villa
RESIDENTIAL

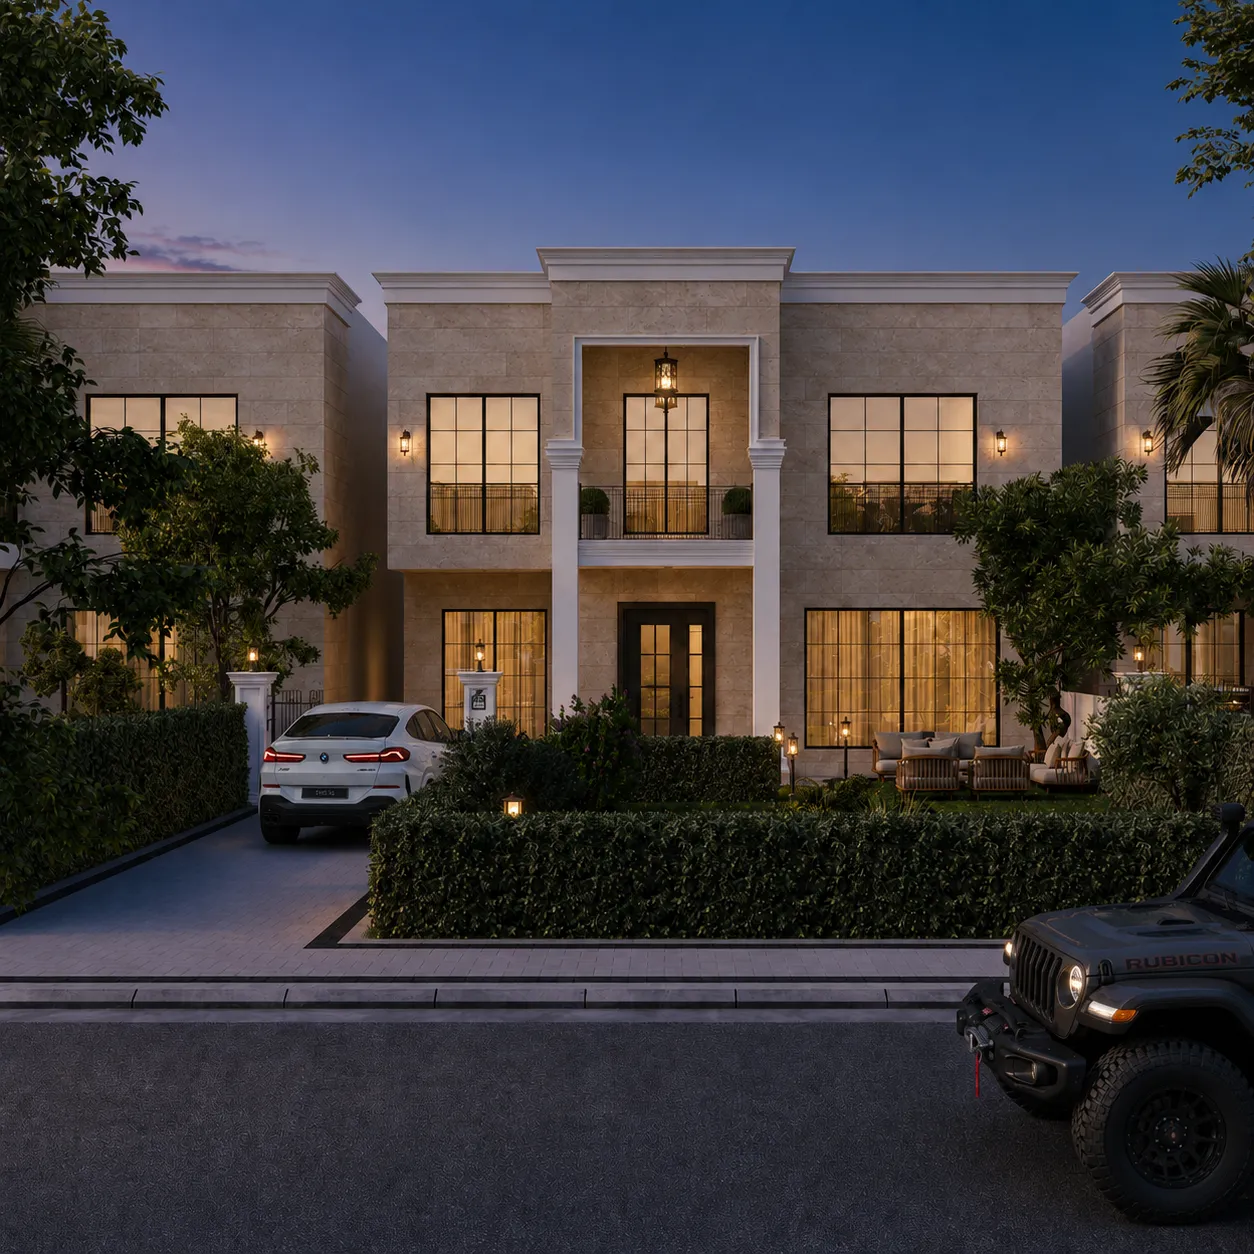
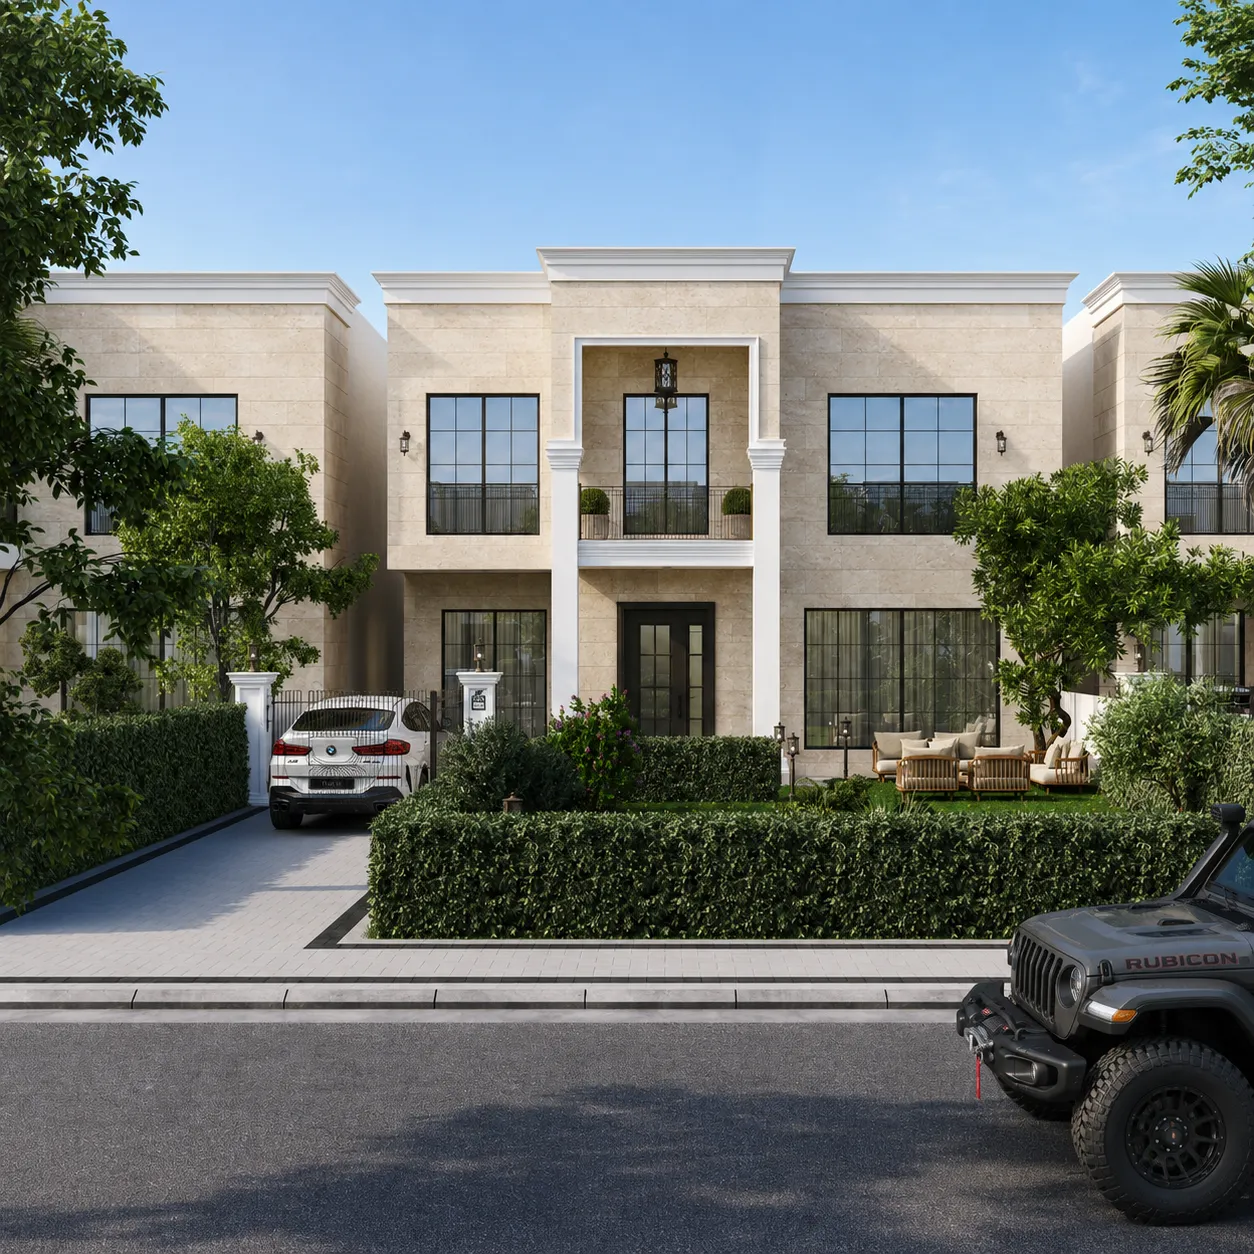
Olive Garden 250m² Villa

A 250m² classic villa designed with timeless elegance, refined architectural details, and thoughtfully planned living spaces.

TYPE
Villa
LOCATION
Erbil, 150m road, opposite of green belt.
YEAR
2024
STATUS
Under construction
FACTS

Project facts

COMPLETION
In progress
PLOT SIZE
250m² + Extra Area
BUILT AREA
292m²
PROJECT TYPE
Exterior + Interior
STATUS
Under construction
CLIENT
Redan Company
OVERVIEW

Project overview

Full design and supervision.

GALLERY

Gallery

Selected views, details, and delivery moments.
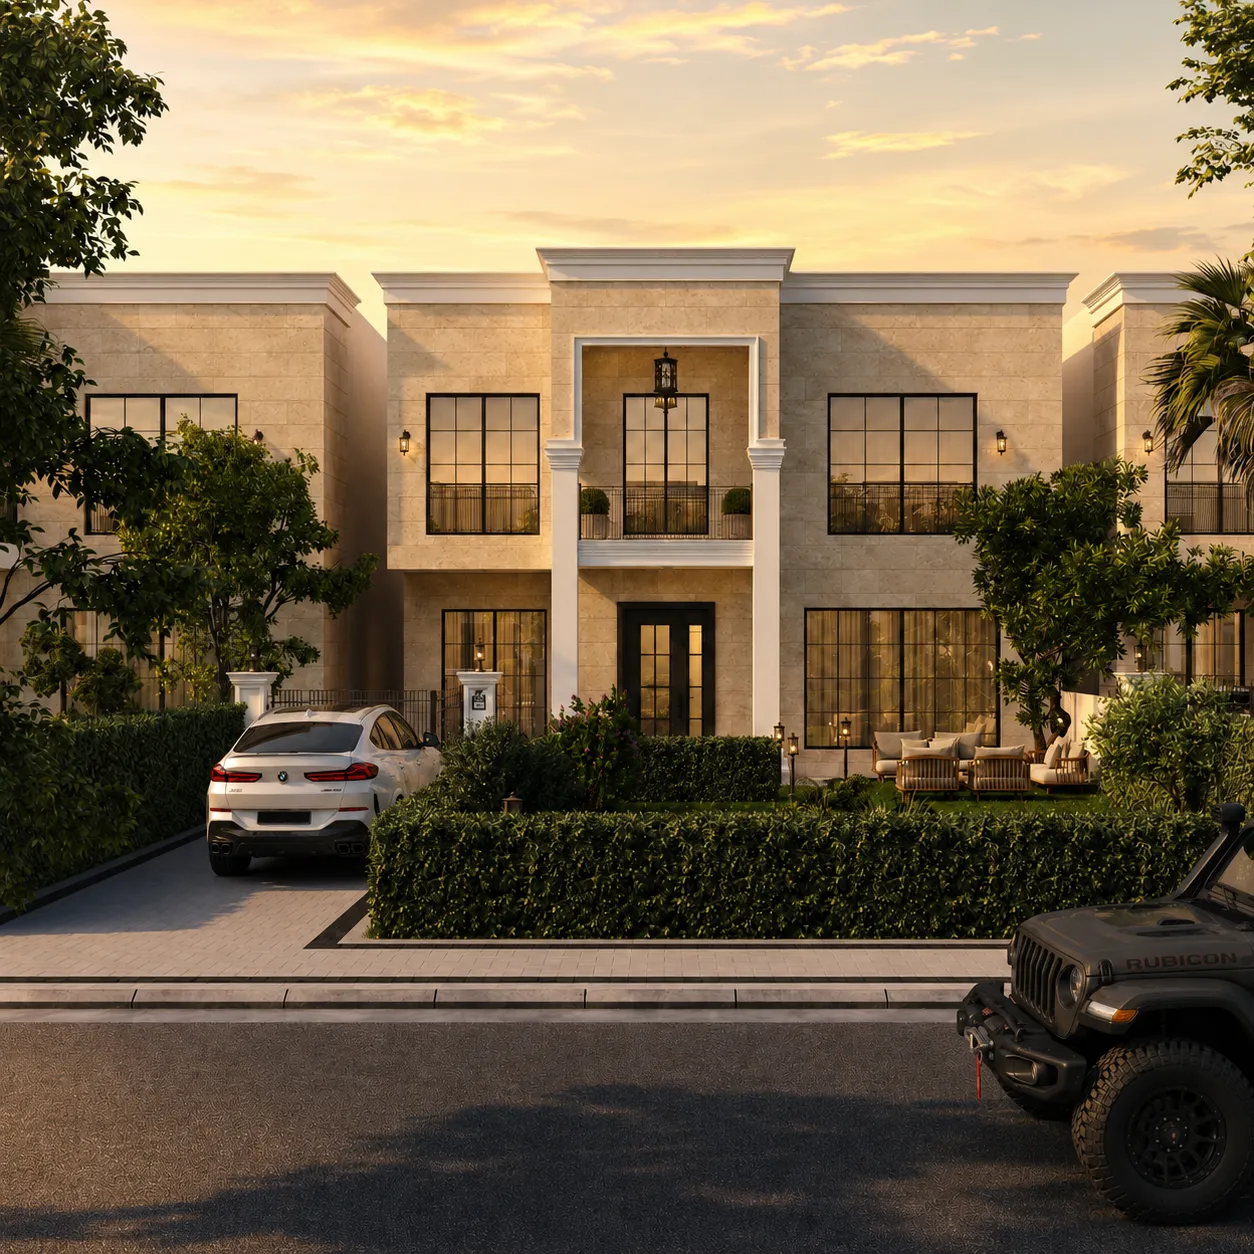
Olive Garden 250m² VillaOlive Garden 250m² VillaOlive Garden 250m² VillaOlive Garden 250m² VillaOlive Garden 250m² VillaOlive Garden 250m² VillaOlive Garden 250m² VillaOlive Garden 250m² VillaOlive Garden 250m² VillaOlive Garden 250m² VillaOlive Garden 250m² VillaOlive Garden 250m² VillaOlive Garden 250m² VillaOlive Garden 250m² VillaOlive Garden 250m² VillaOlive Garden 250m² VillaOlive Garden 250m² VillaOlive Garden 250m² Villa

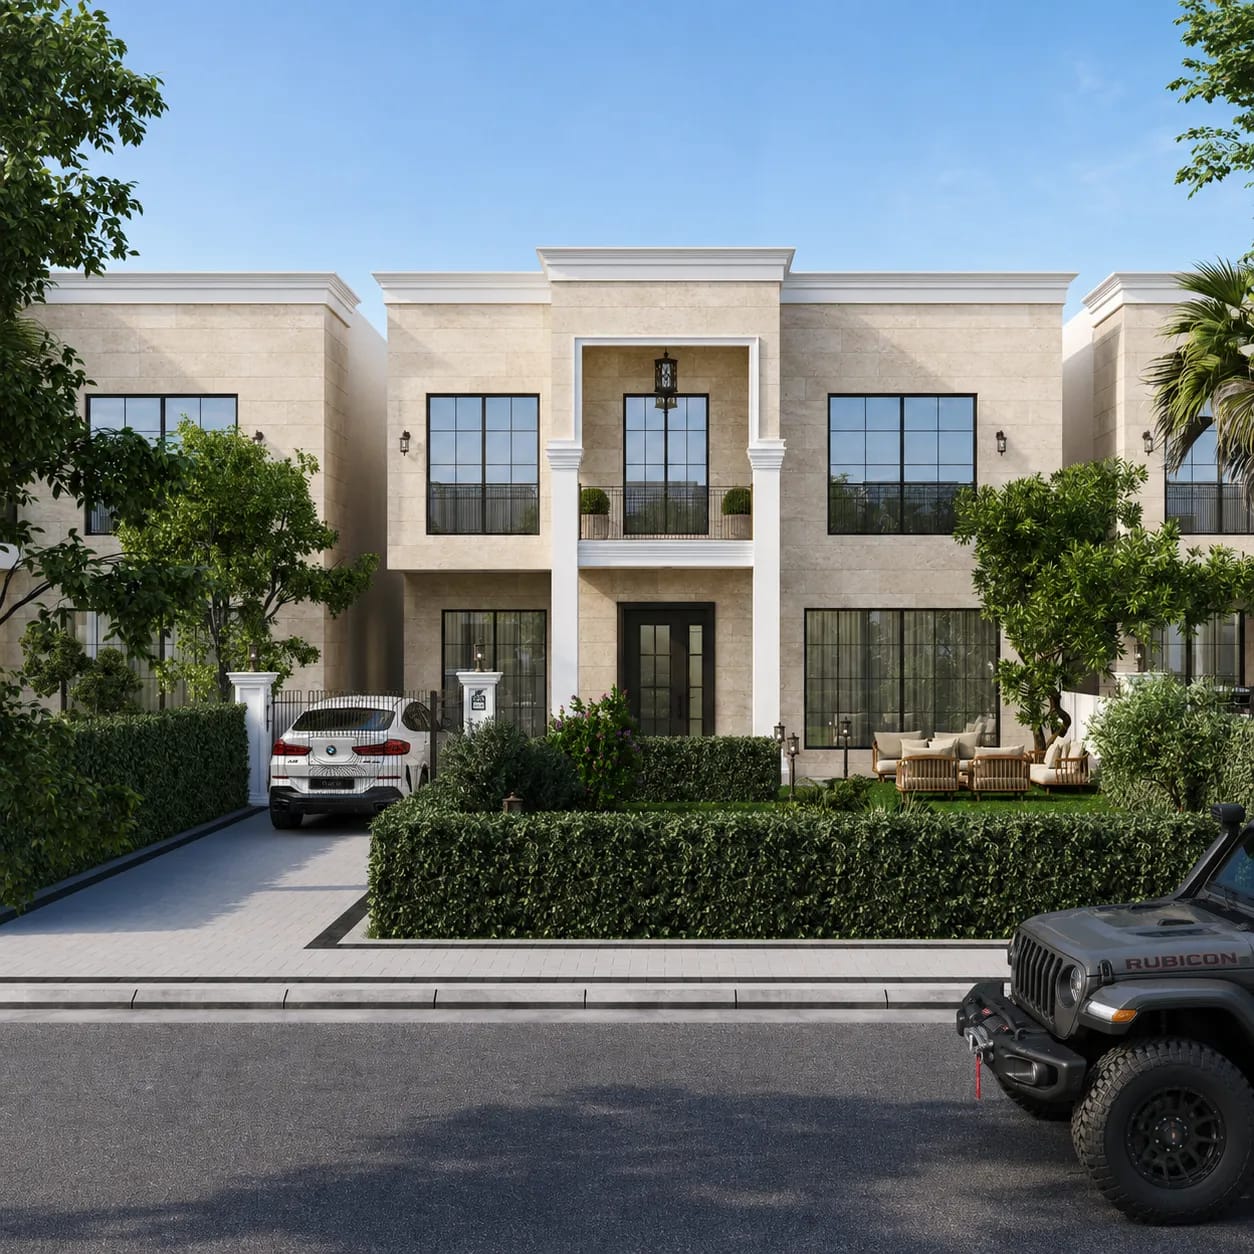
Exterior

Olive Garden 250m² VillaOlive Garden 250m² VillaOlive Garden 250m² Villa

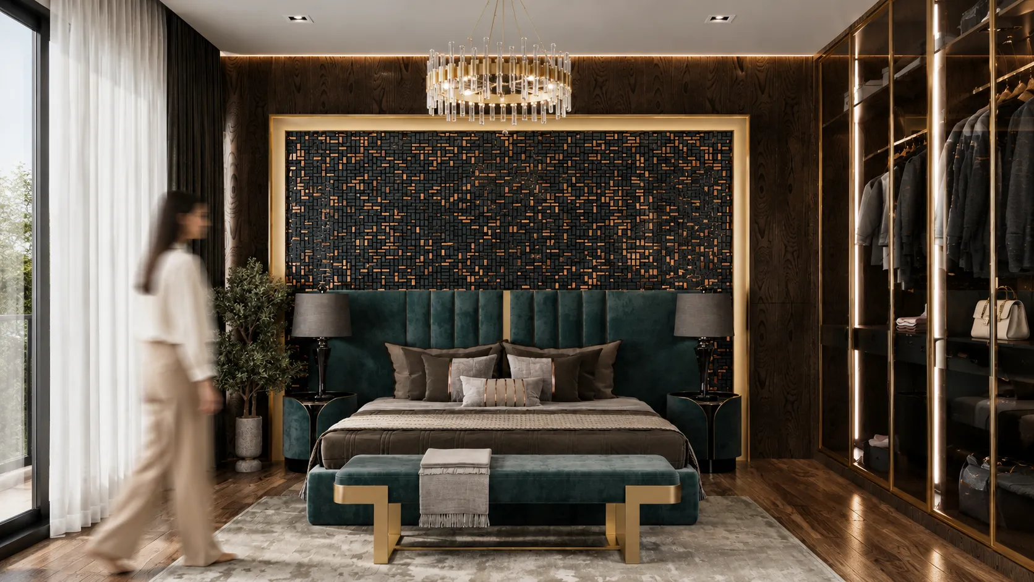
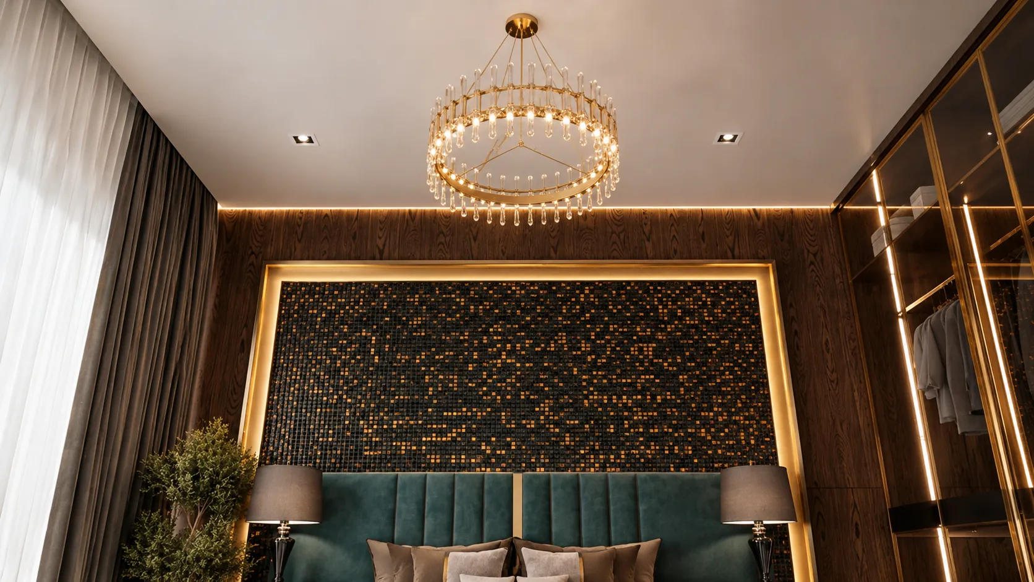
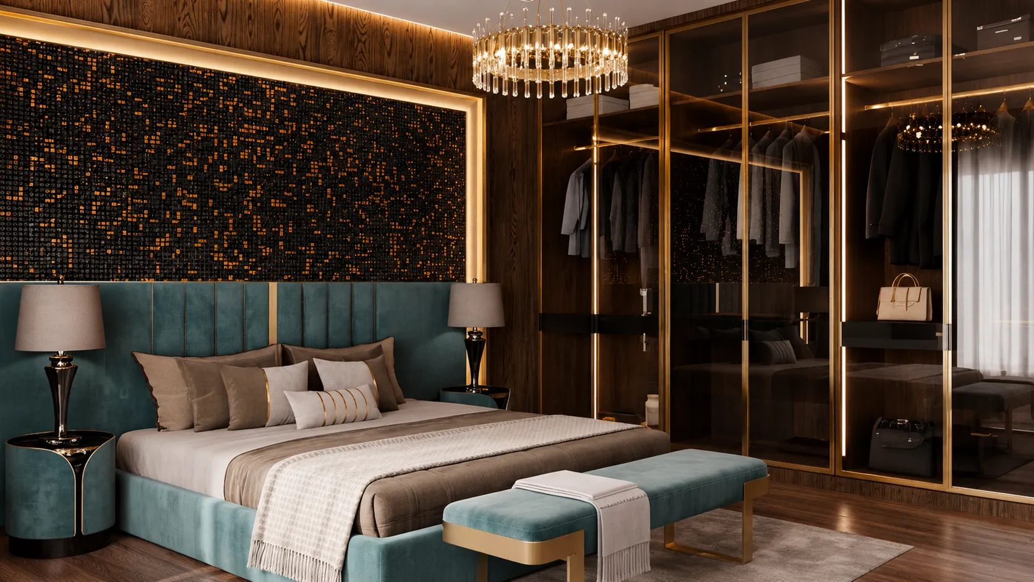
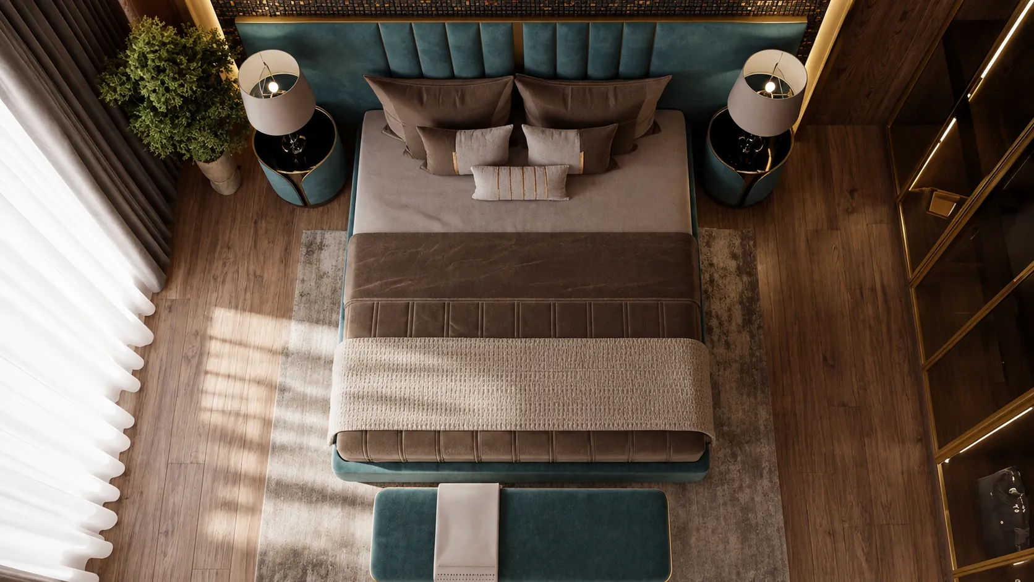
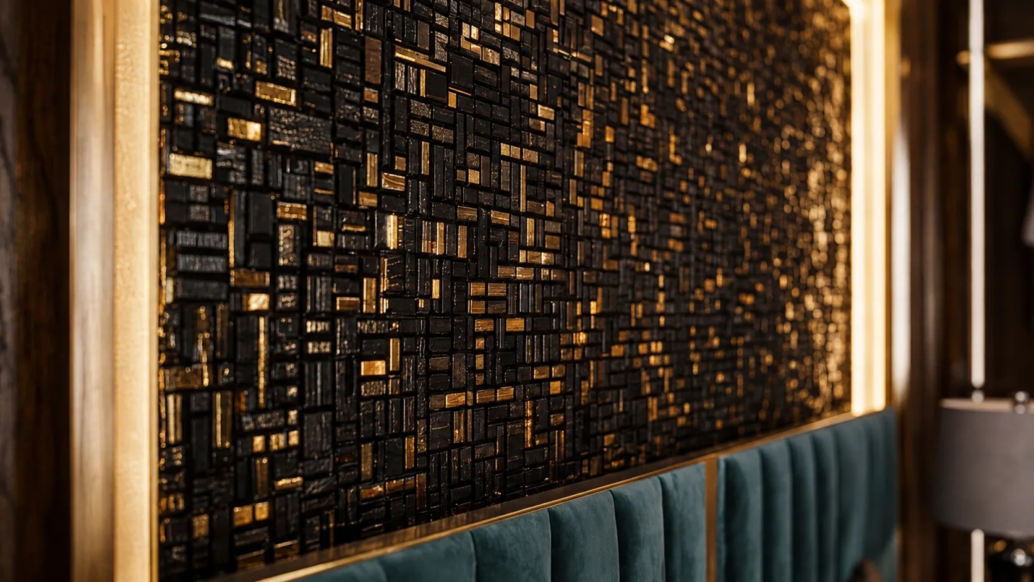
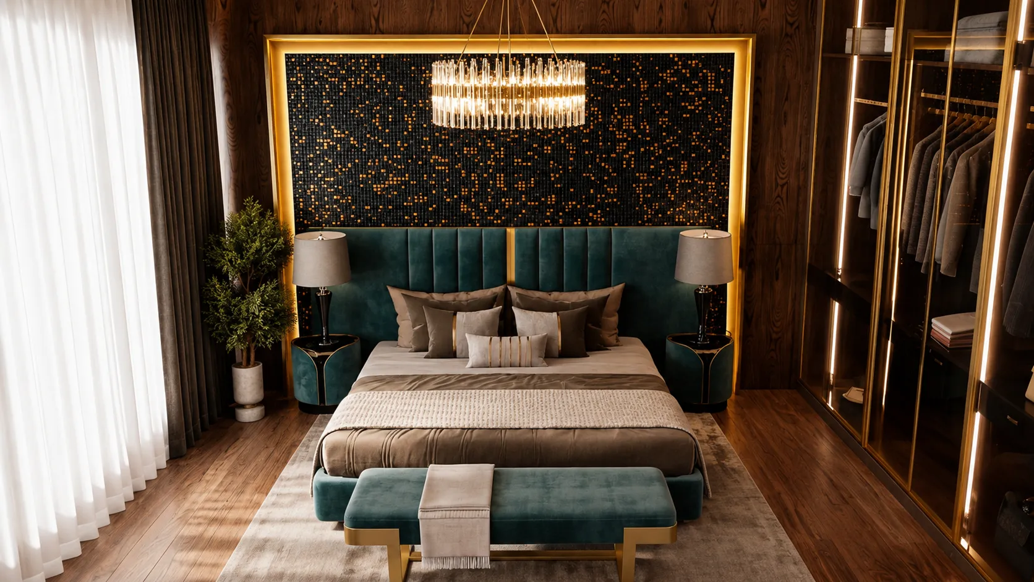
Bedroom

Olive Garden 250m² VillaOlive Garden 250m² VillaOlive Garden 250m² VillaOlive Garden 250m² VillaOlive Garden 250m² VillaOlive Garden 250m² VillaOlive Garden 250m² Villa

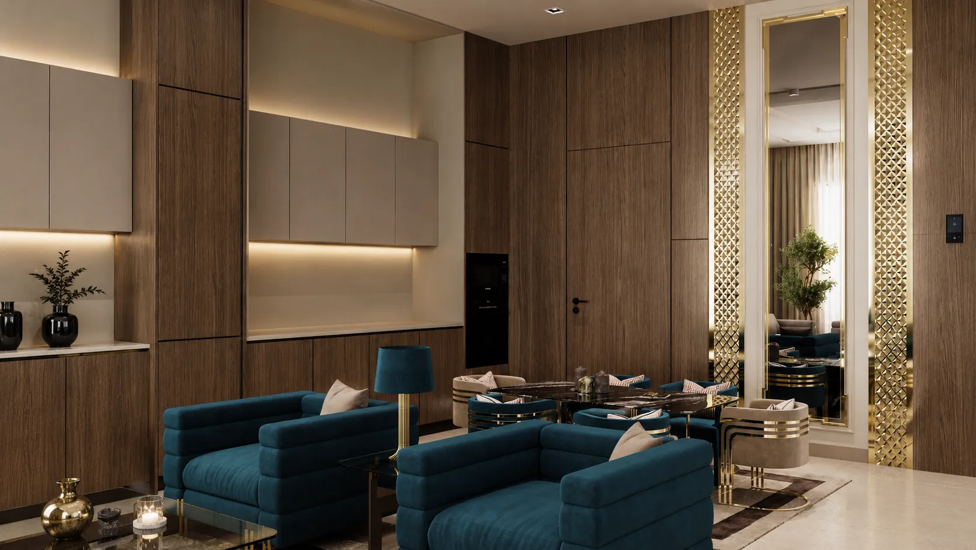
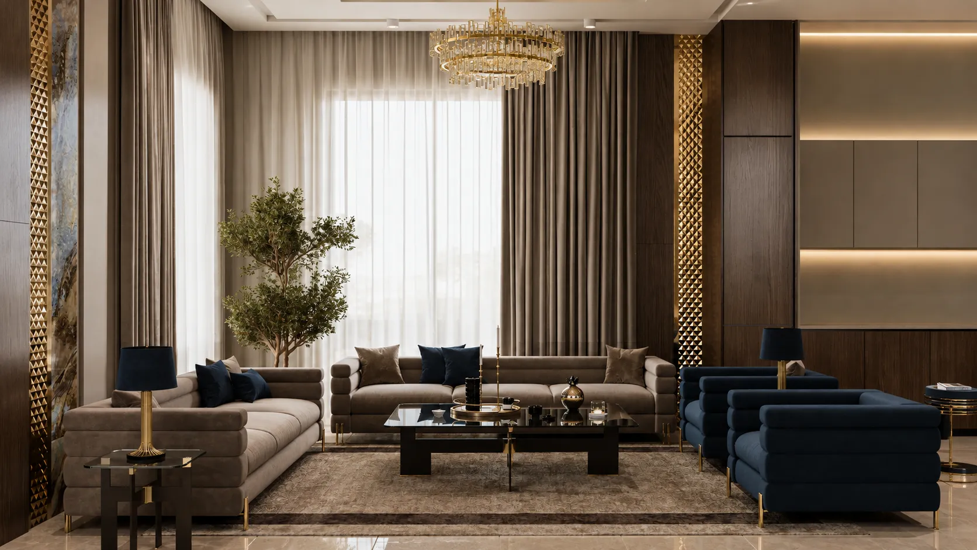
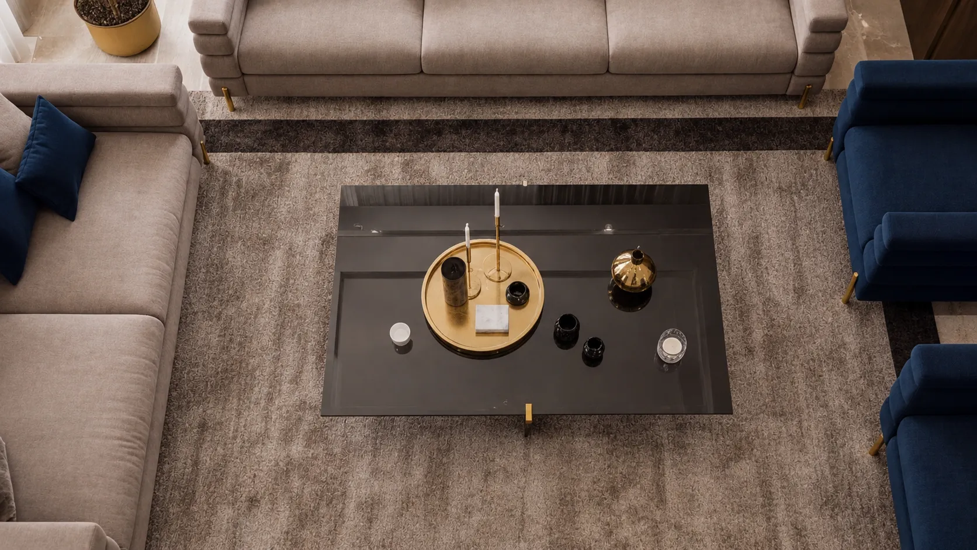
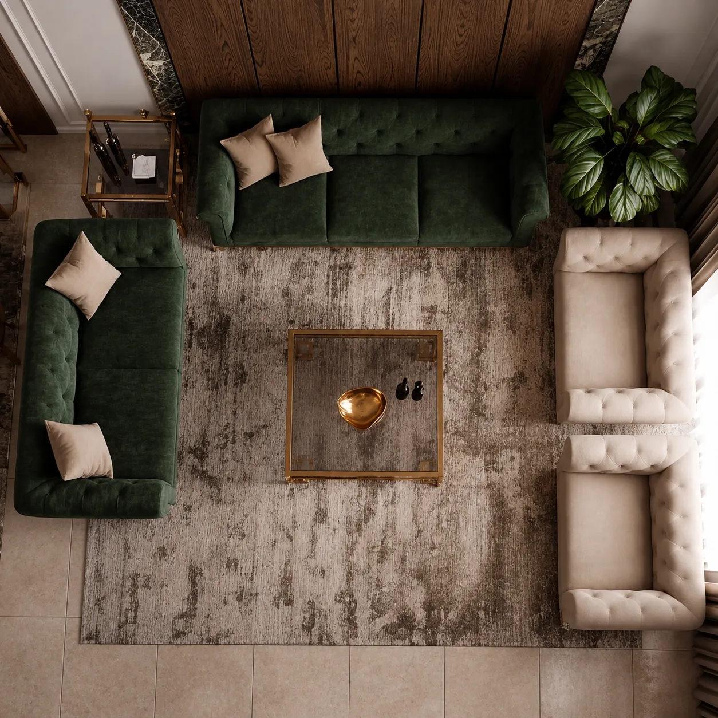
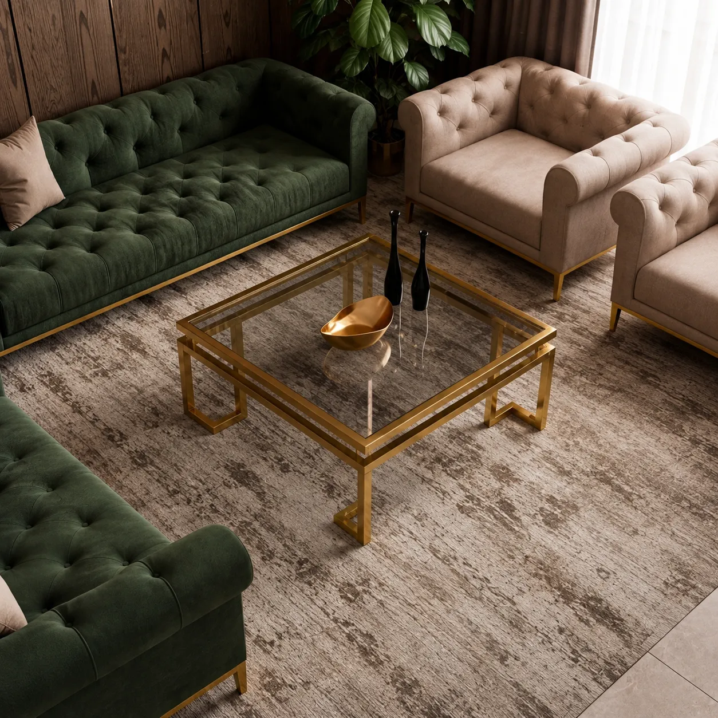
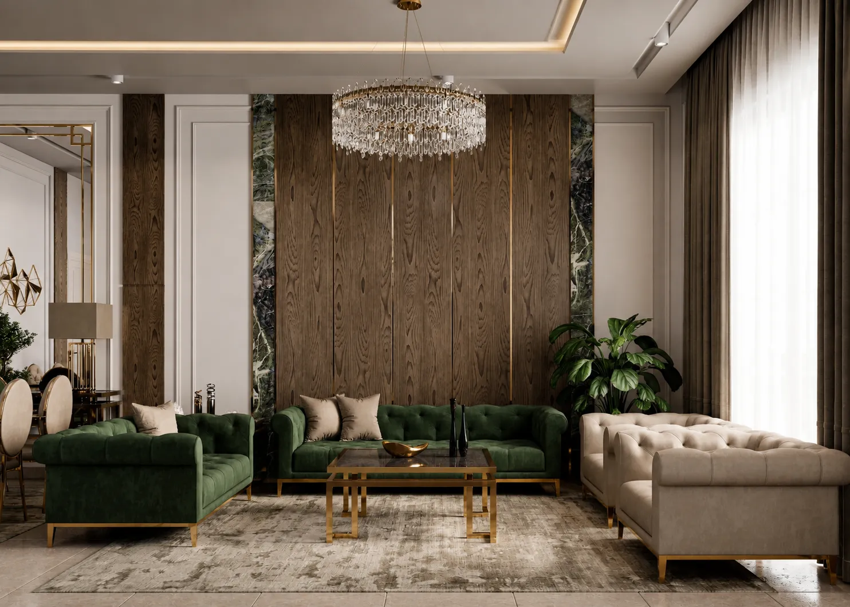
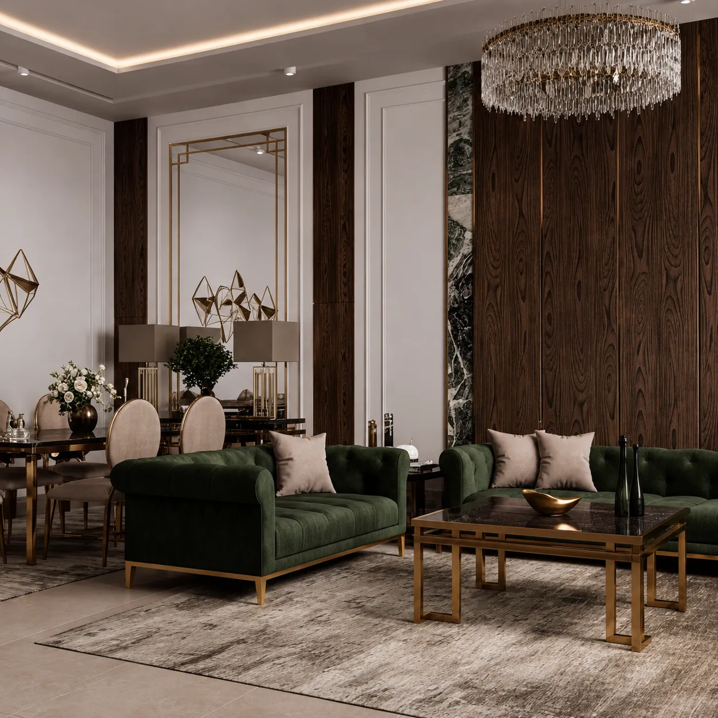
Living Room

Olive Garden 250m² VillaOlive Garden 250m² VillaOlive Garden 250m² VillaOlive Garden 250m² VillaOlive Garden 250m² VillaOlive Garden 250m² VillaOlive Garden 250m² VillaOlive Garden 250m² Villa
TECHNICAL

Plans and drawings

FLOOR PLAN

Layout, circulation, and area logic.
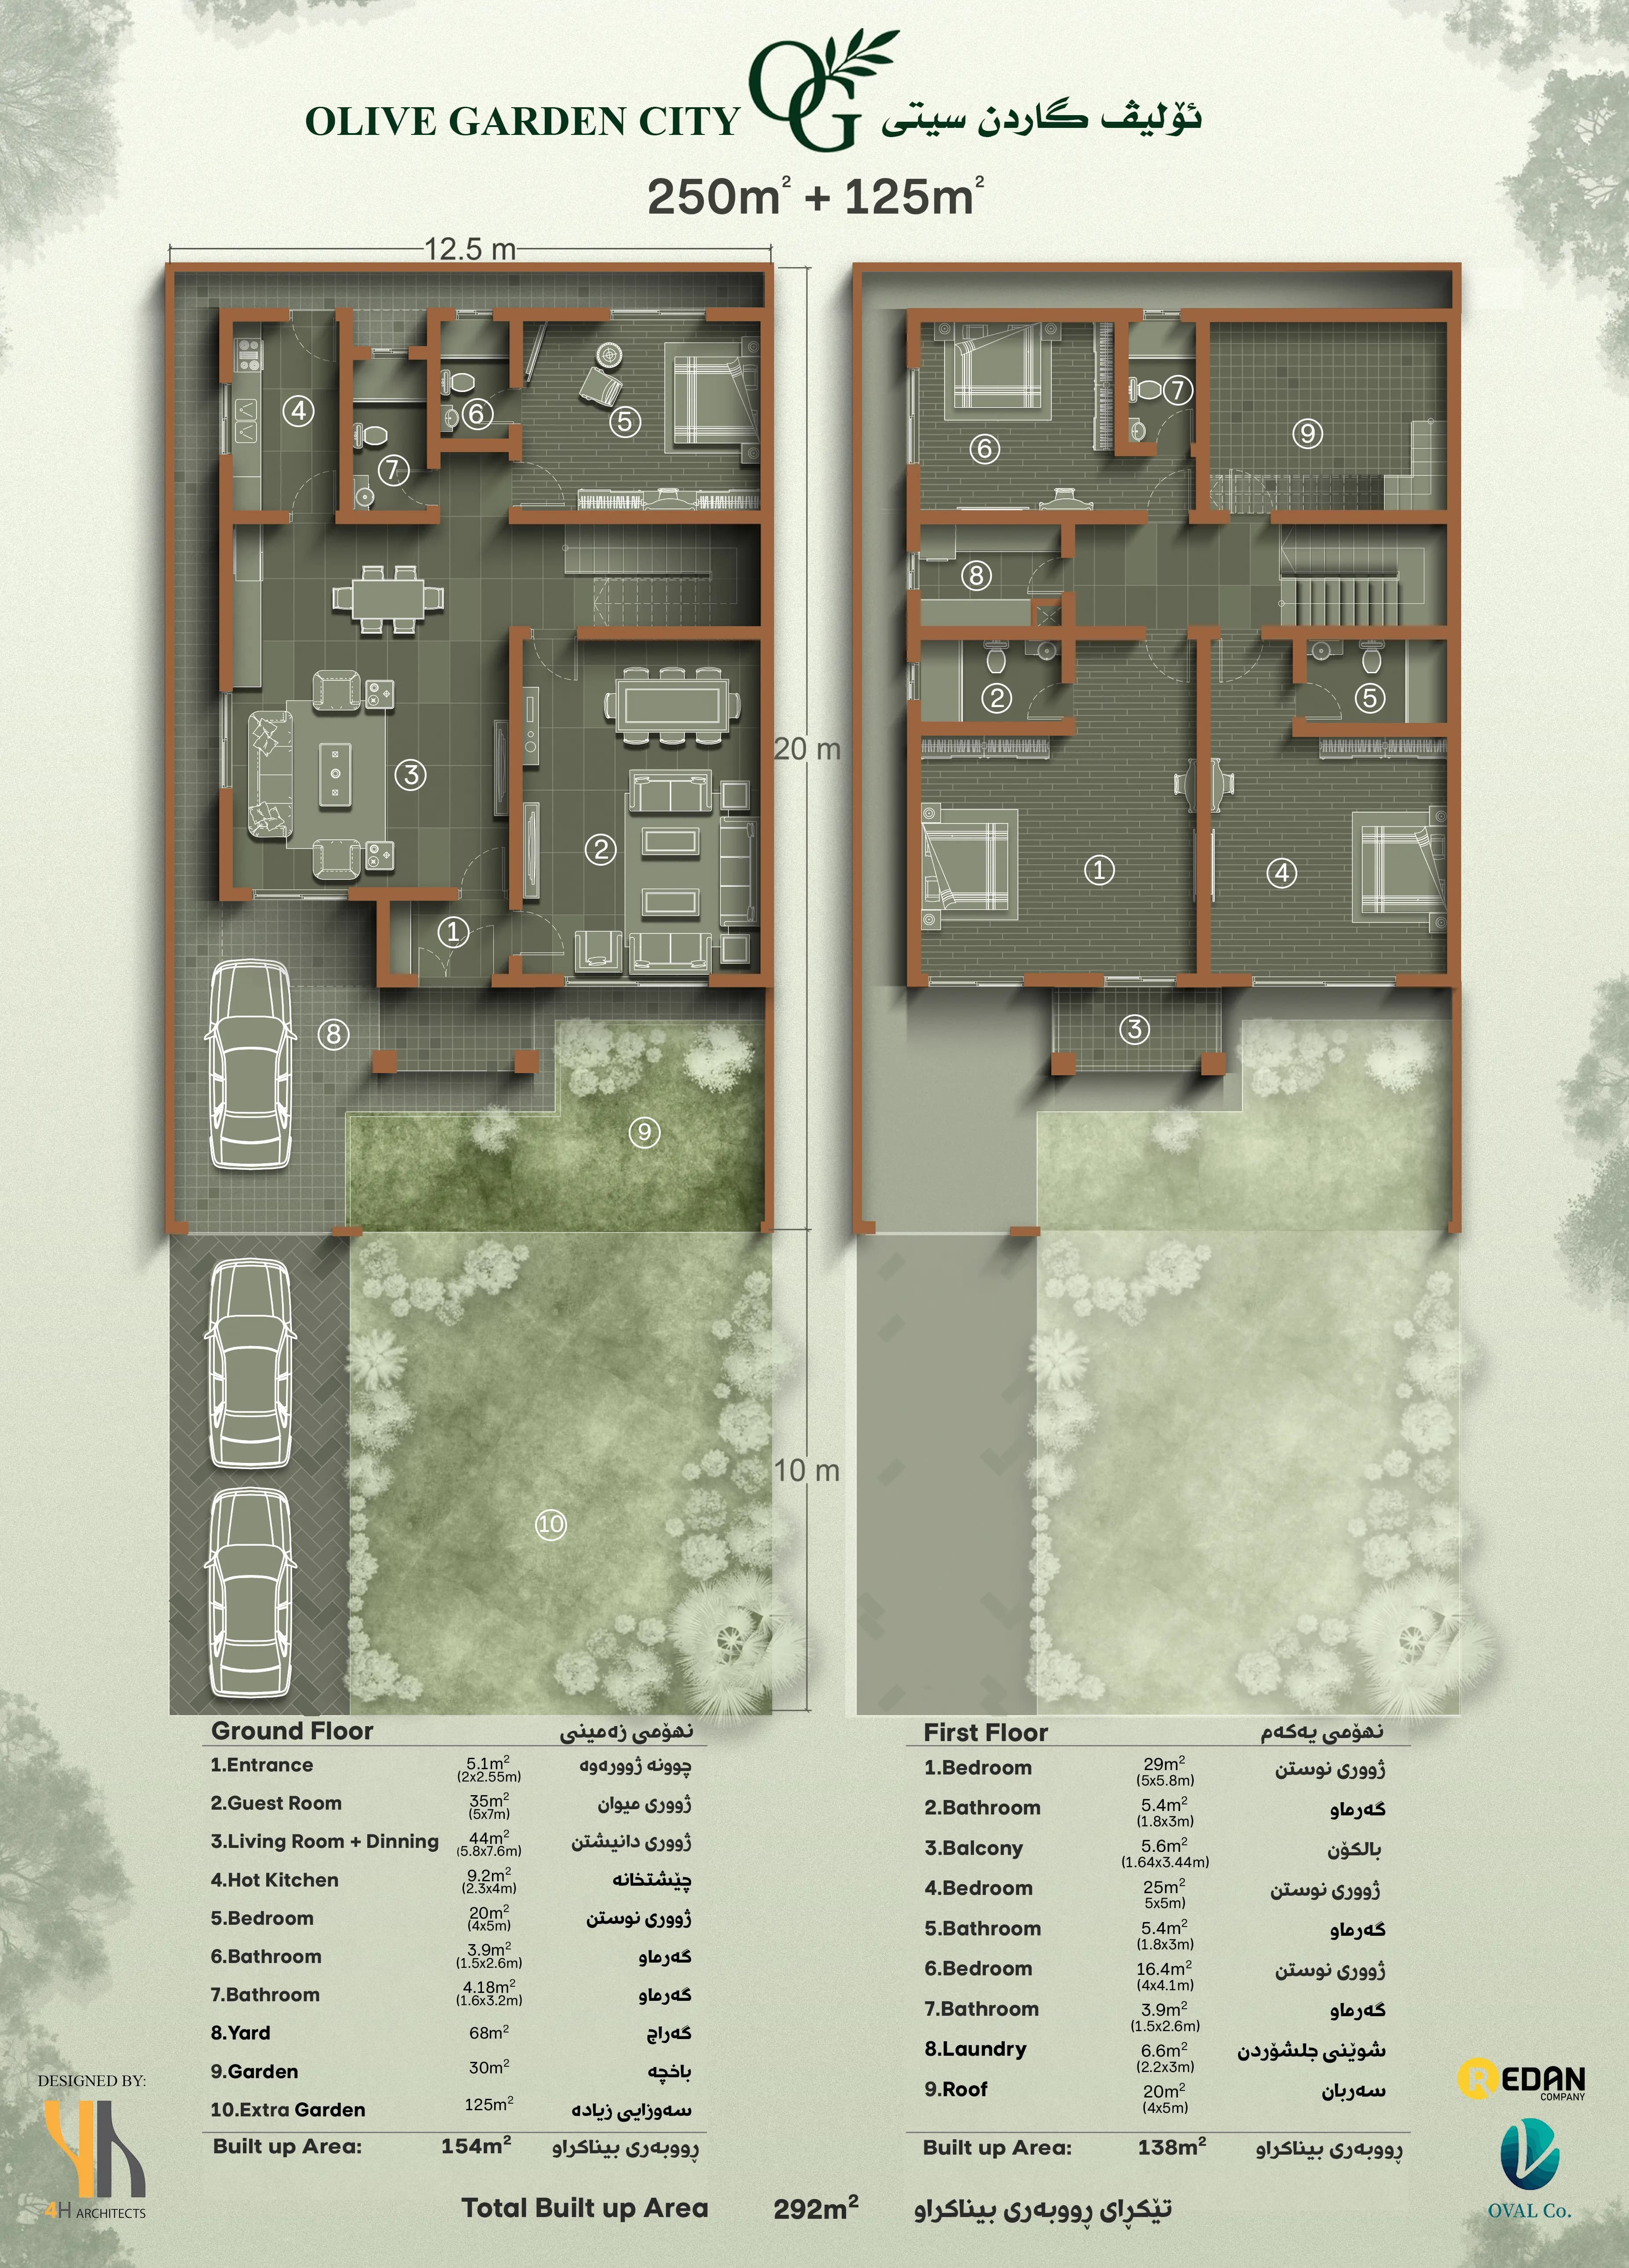
Olive Garden 250m² Villa floor plan
NEXT PROJECT

Olive Garden 200m² Villa
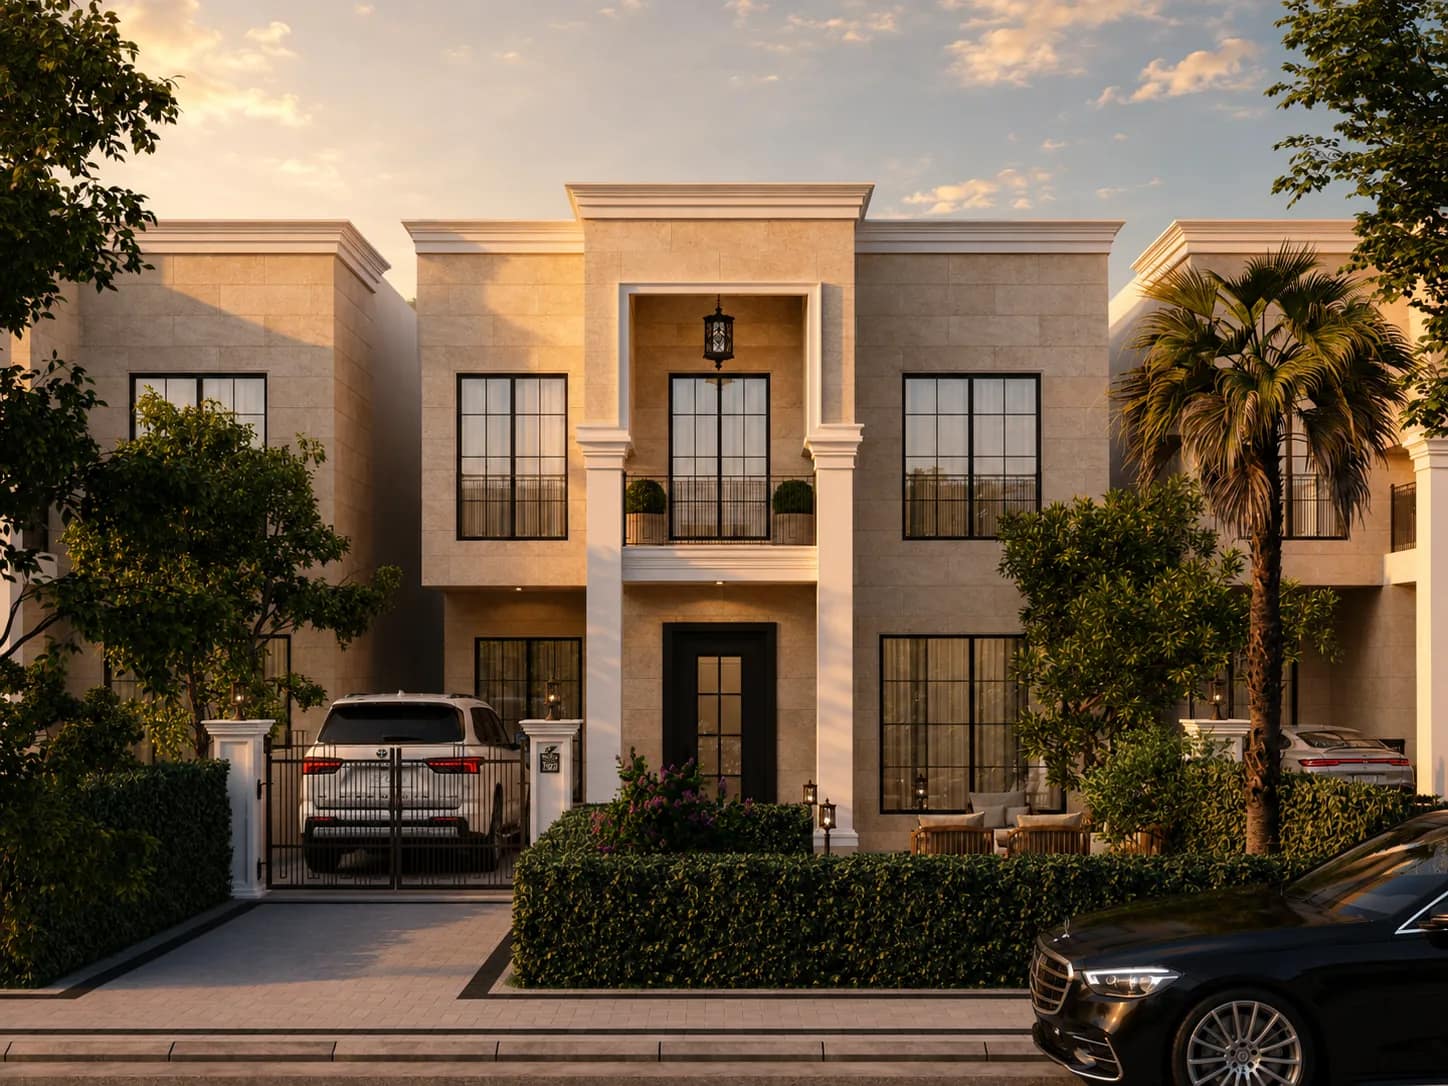
Olive Garden 200m² Villa