MASTER PLAN
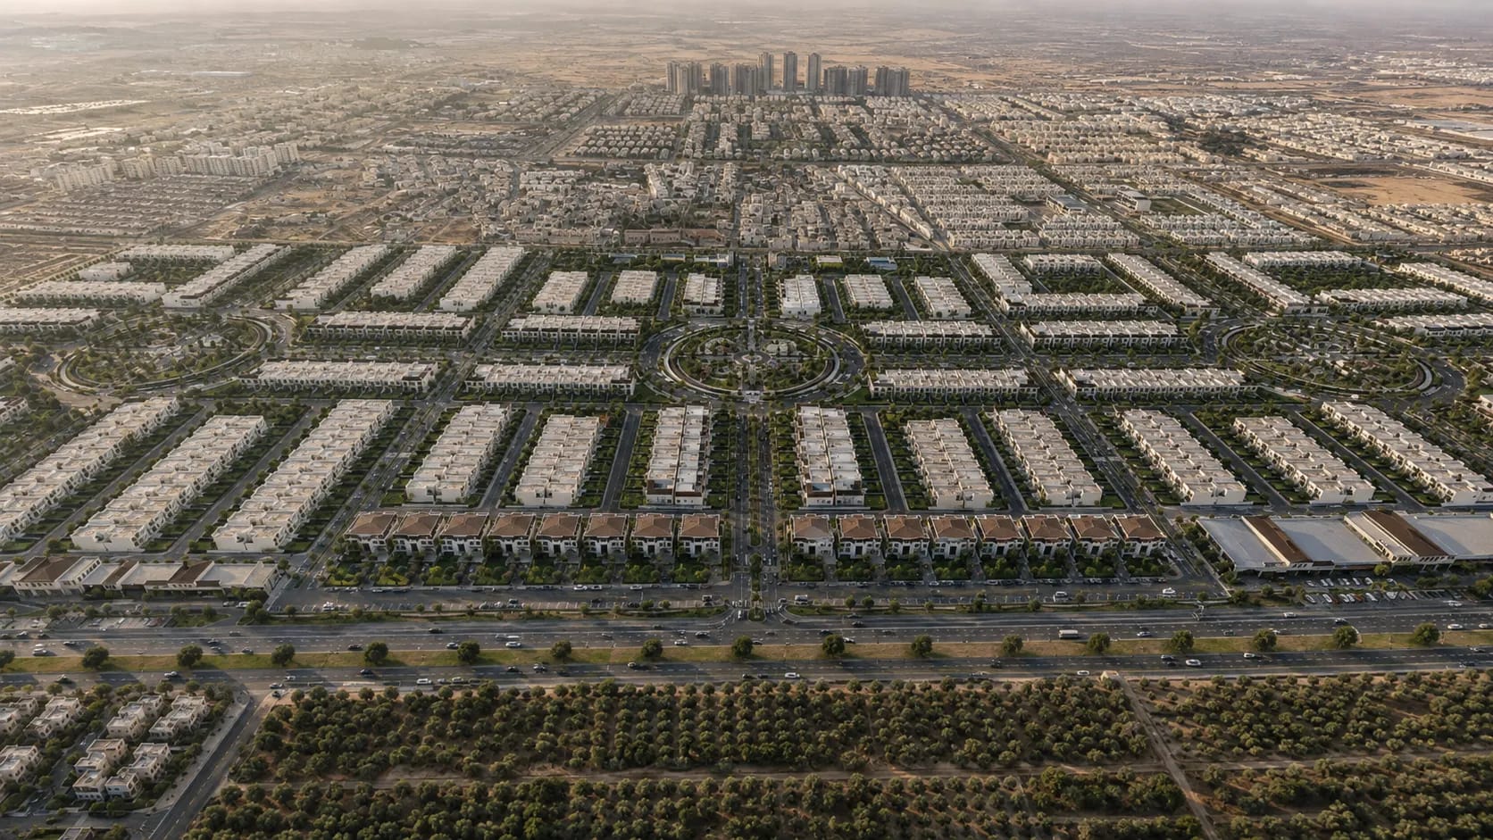
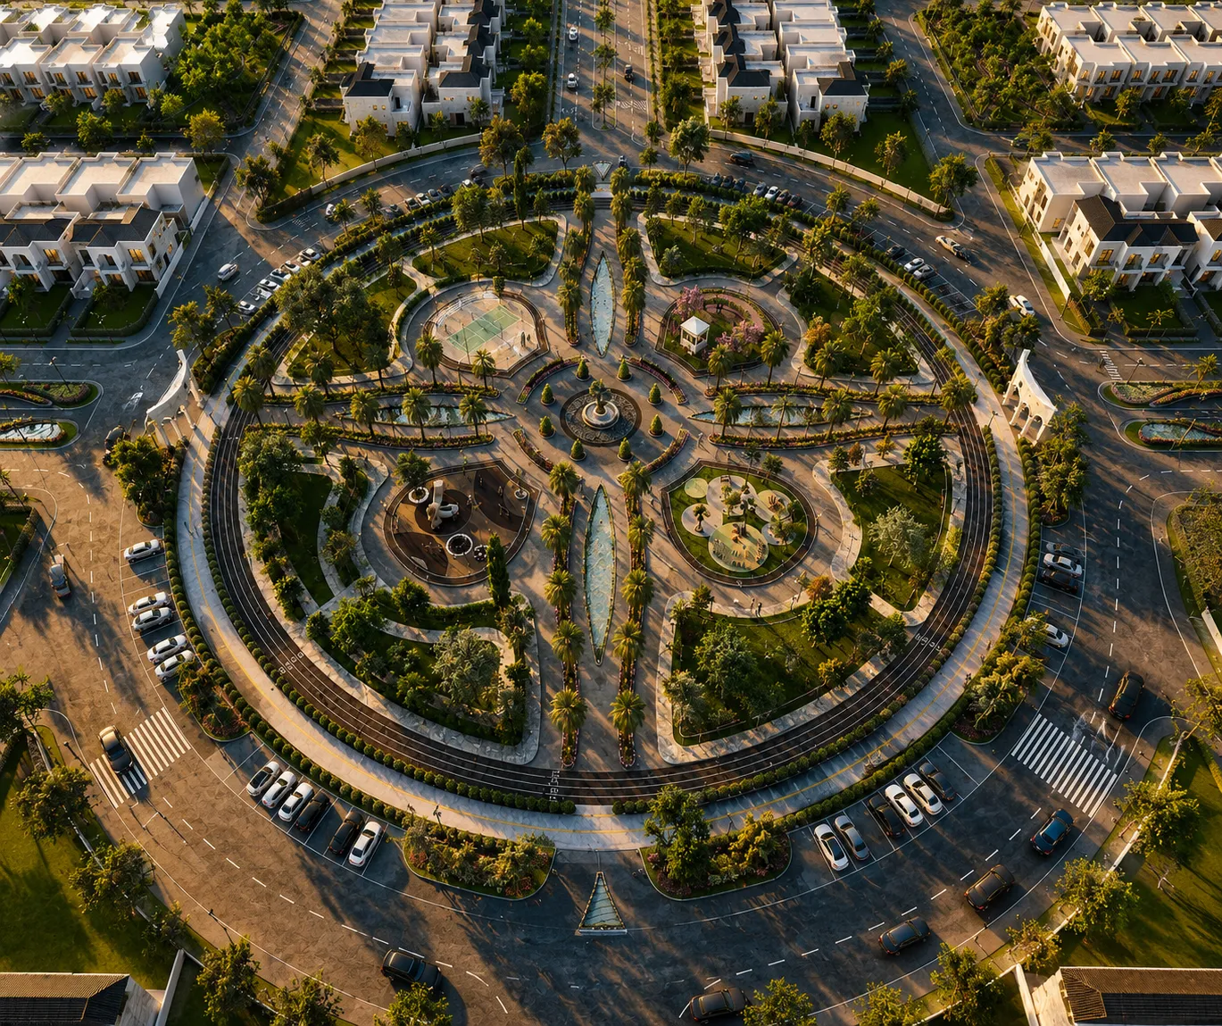
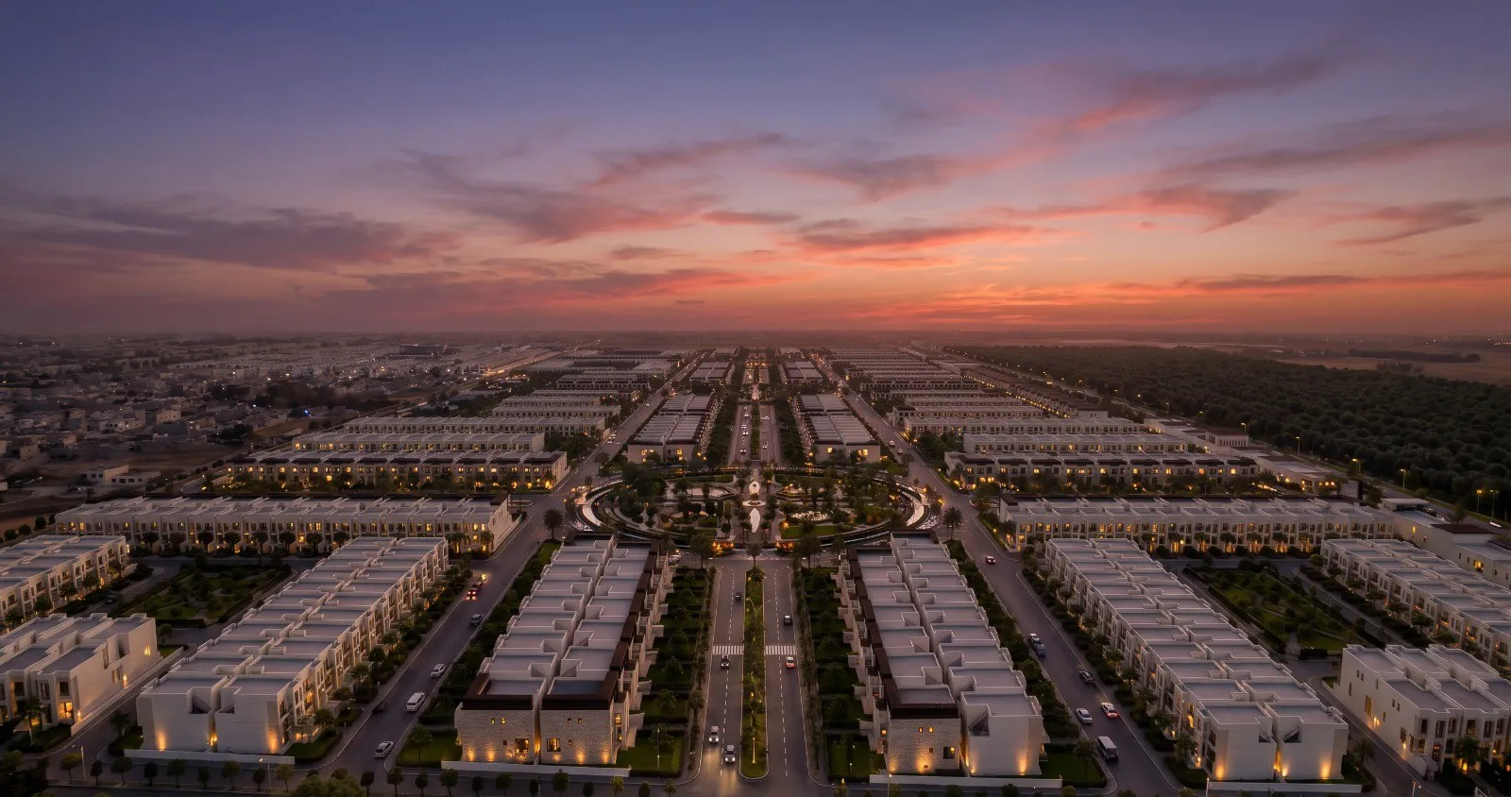
Olive Garden City
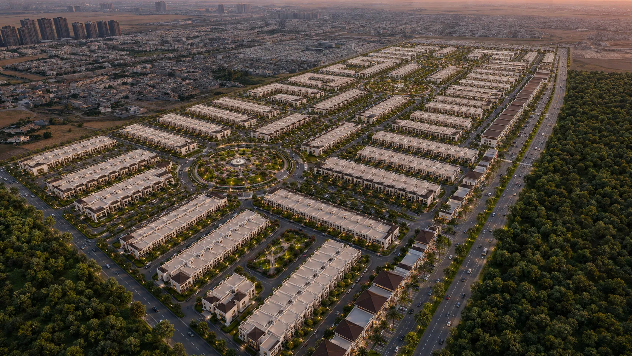
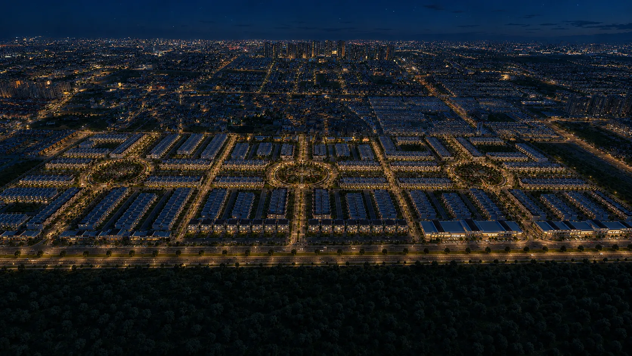
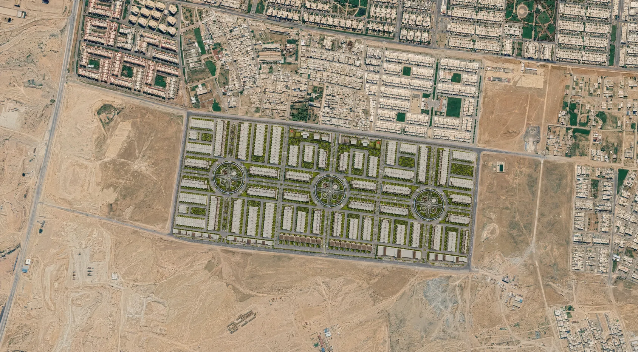
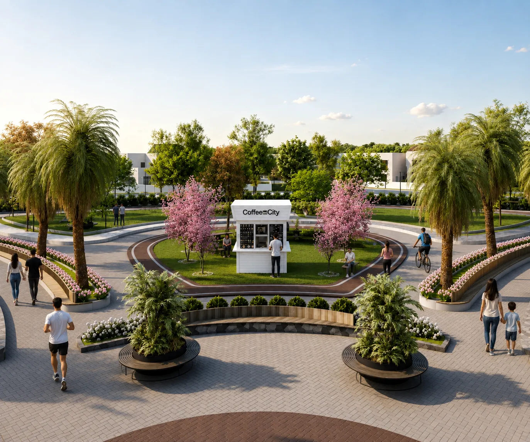
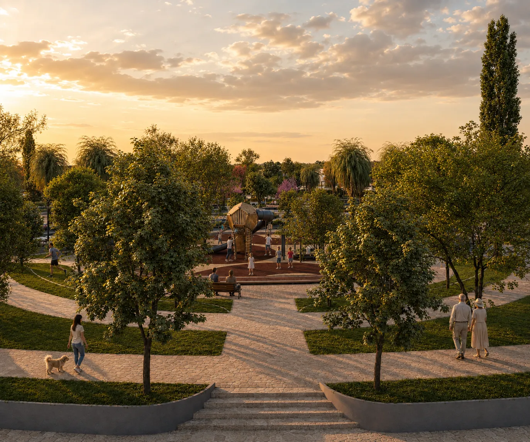
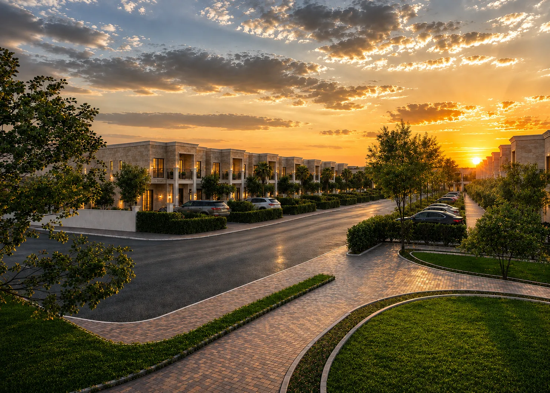
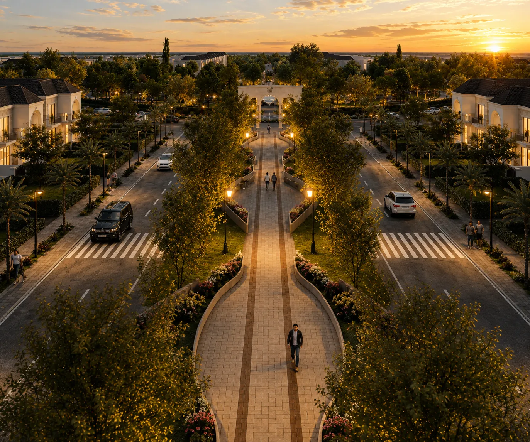
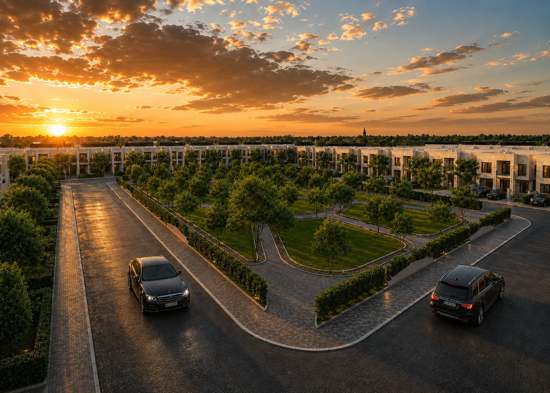
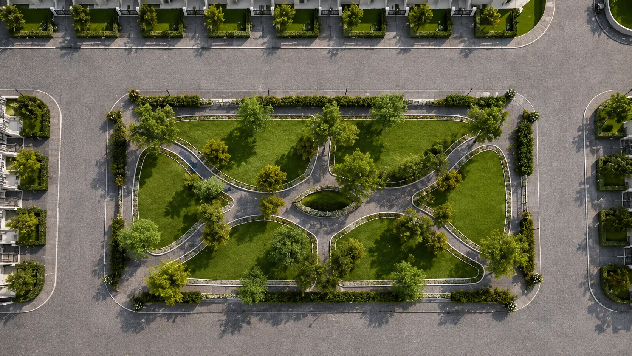
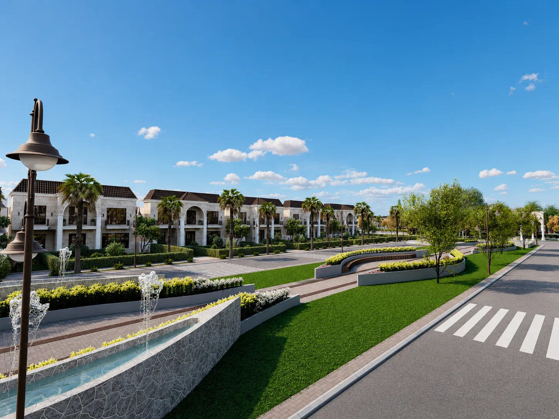
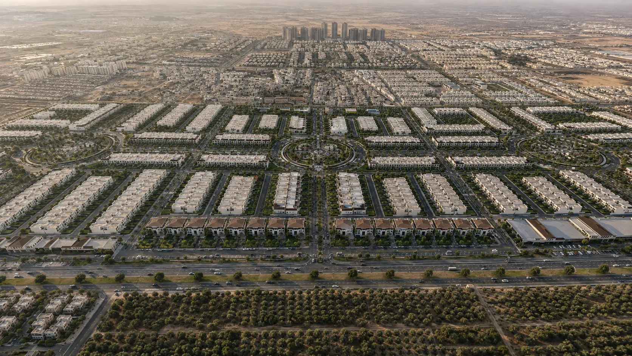
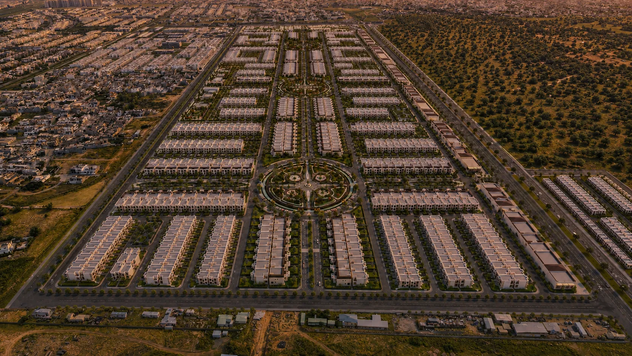
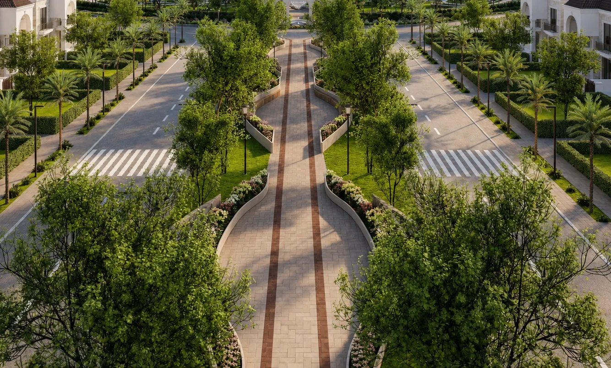
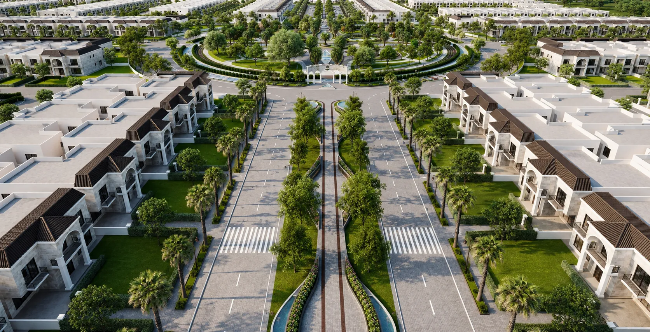
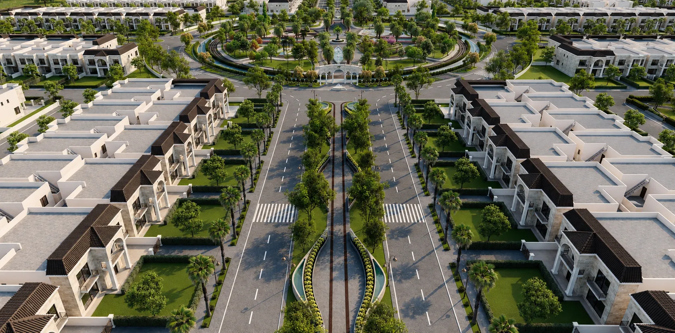
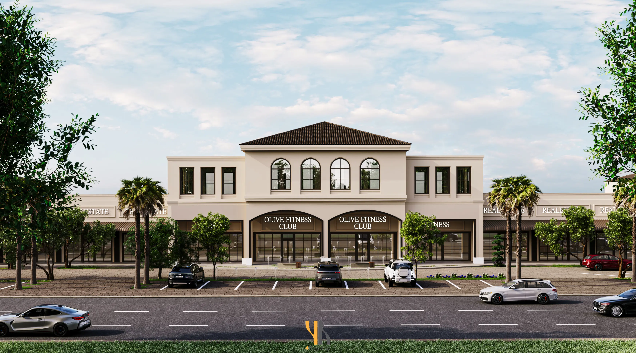
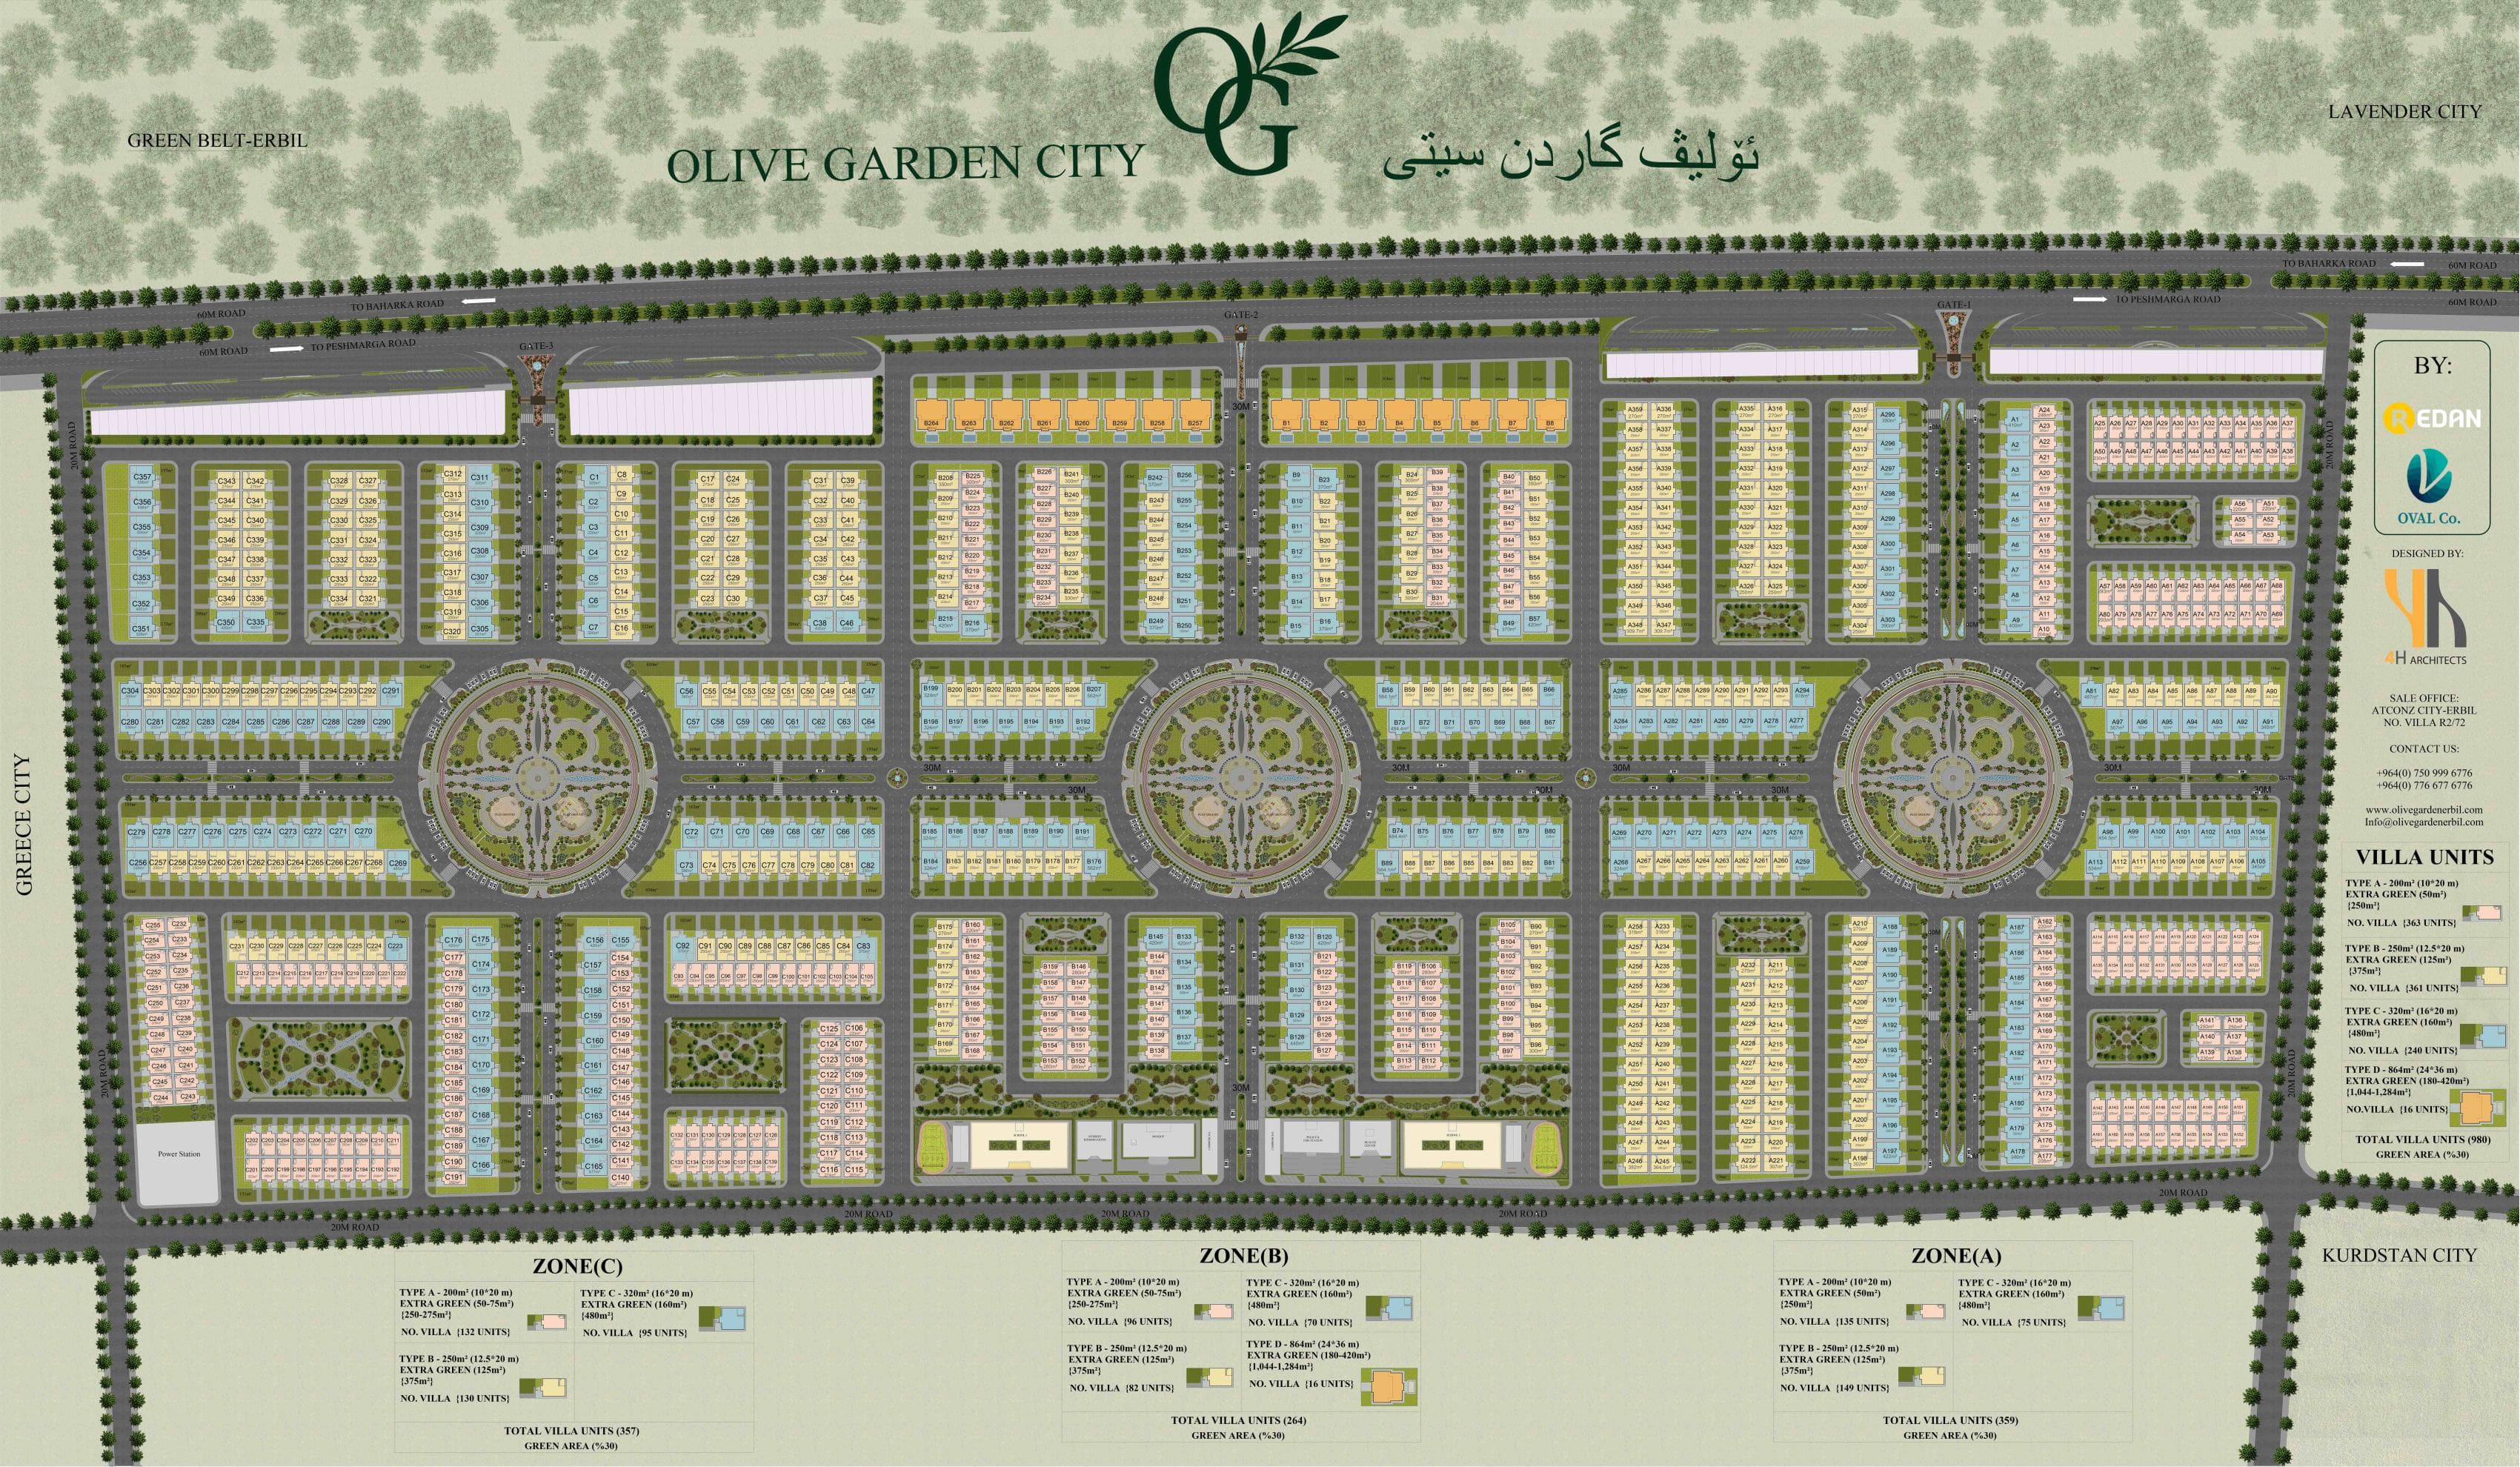
A master planned mixed use community integrating residential neighborhoods, commercial spaces, public parks, and essential amenities into a connected and sustainable urban environment.
FACTS
Project facts
COMPLETION
In progress
PLOT SIZE
751,700m²
BUILT AREA
150,146m²
PROJECT TYPE
Master Planning
STATUS
Concept
CLIENT
Redan Company
OVERVIEW
Project overview
Full design and supervision.
GALLERY
Gallery
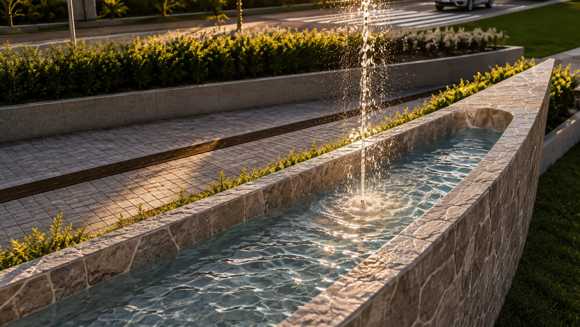
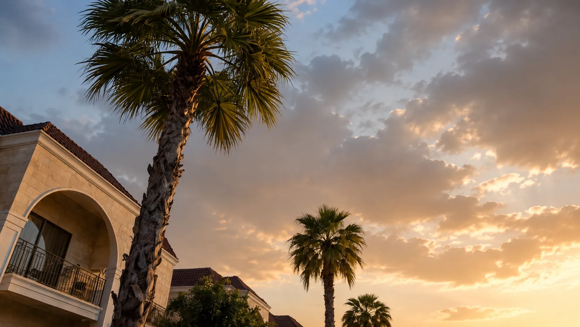
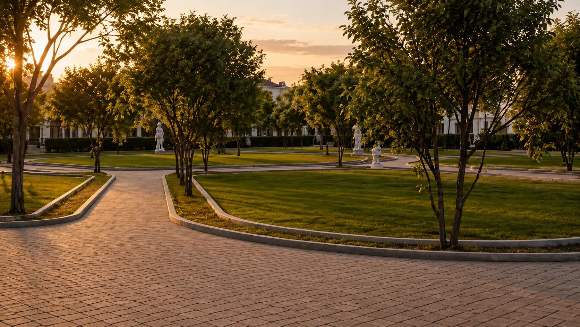
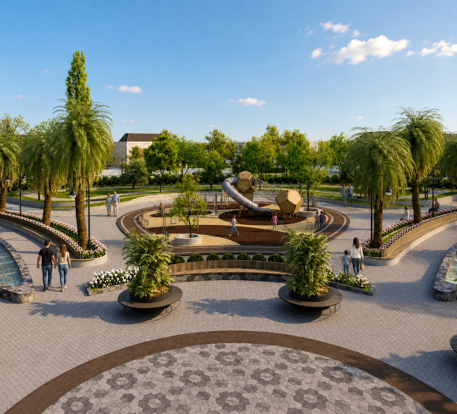
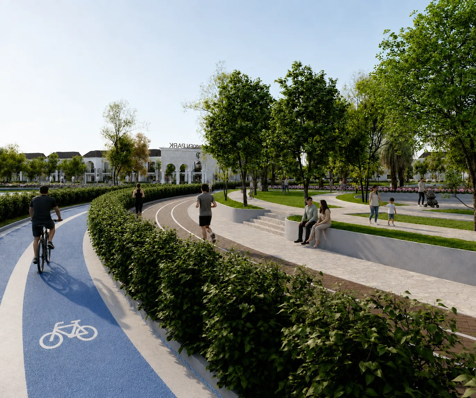
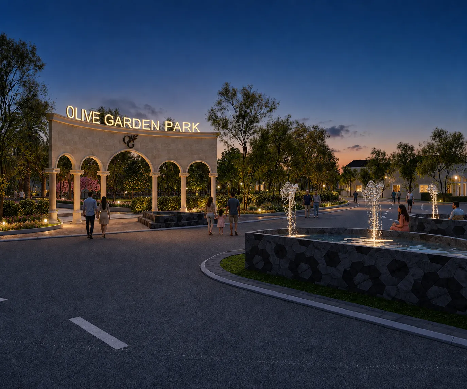
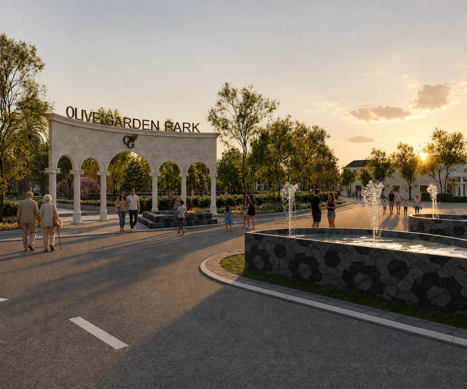
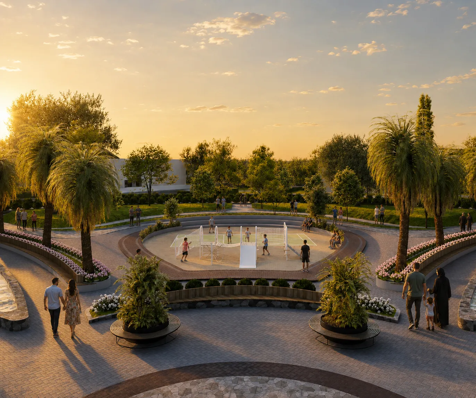
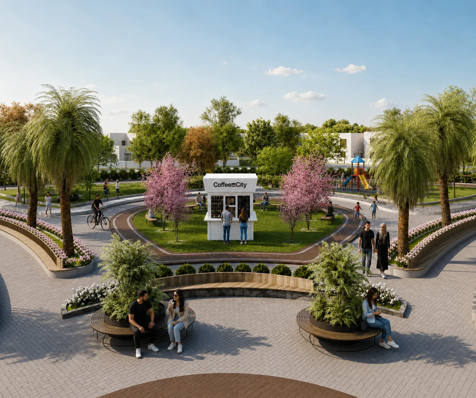
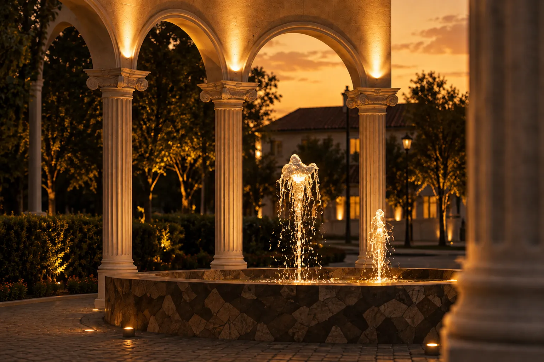
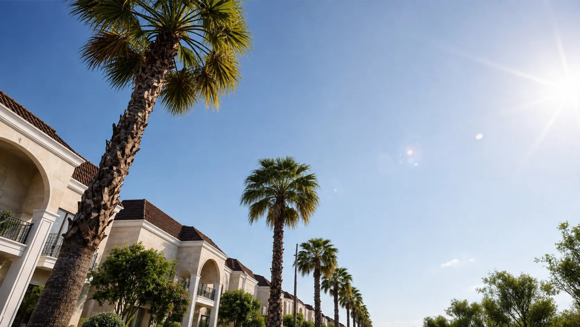
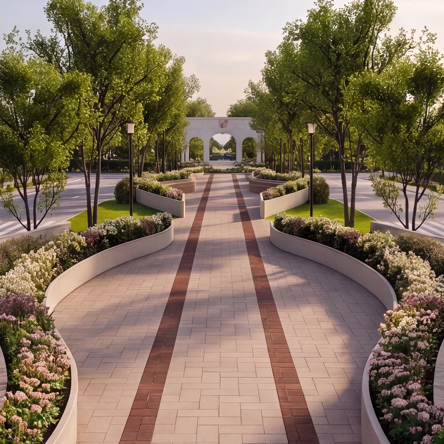
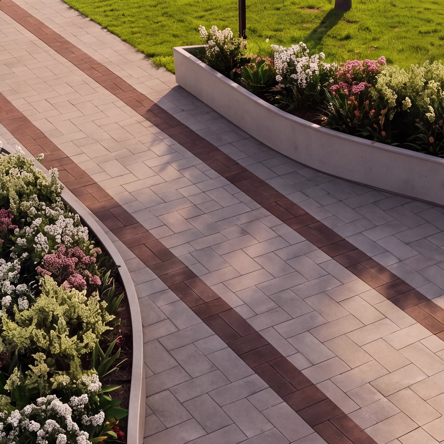
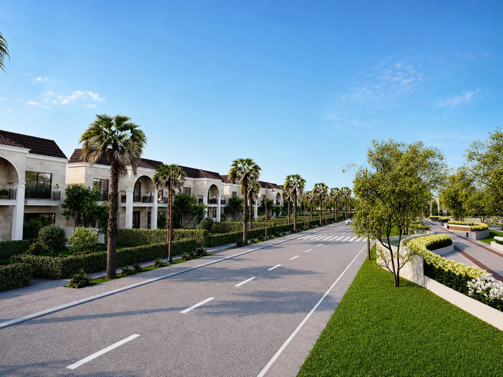
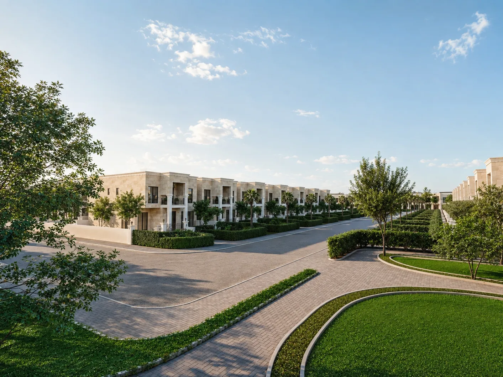
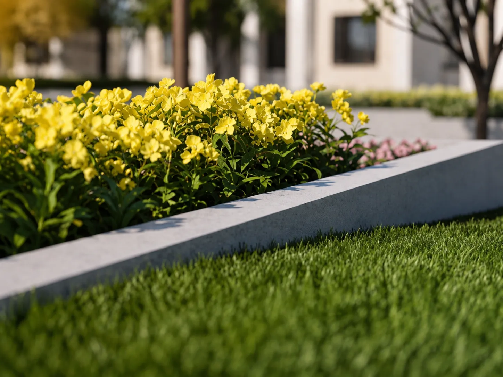
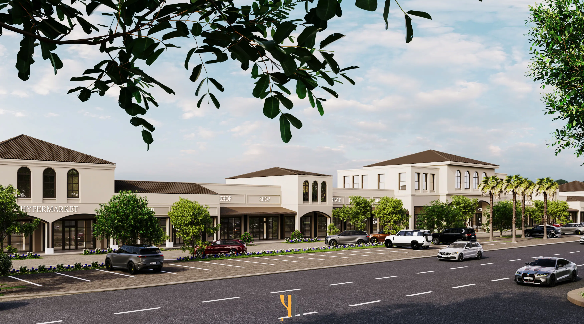
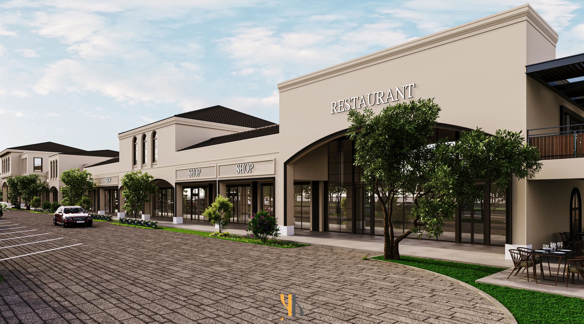
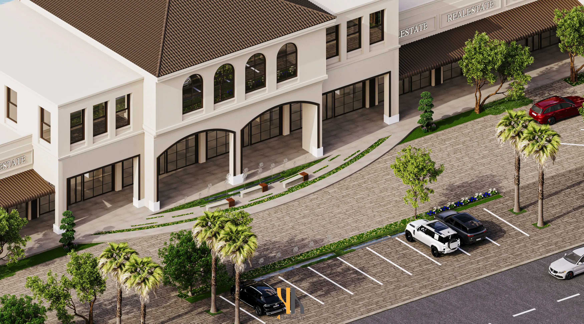
Selected views, details, and delivery moments.

TECHNICAL
Plans and drawings
FLOOR PLAN
Layout, circulation, and area logic.
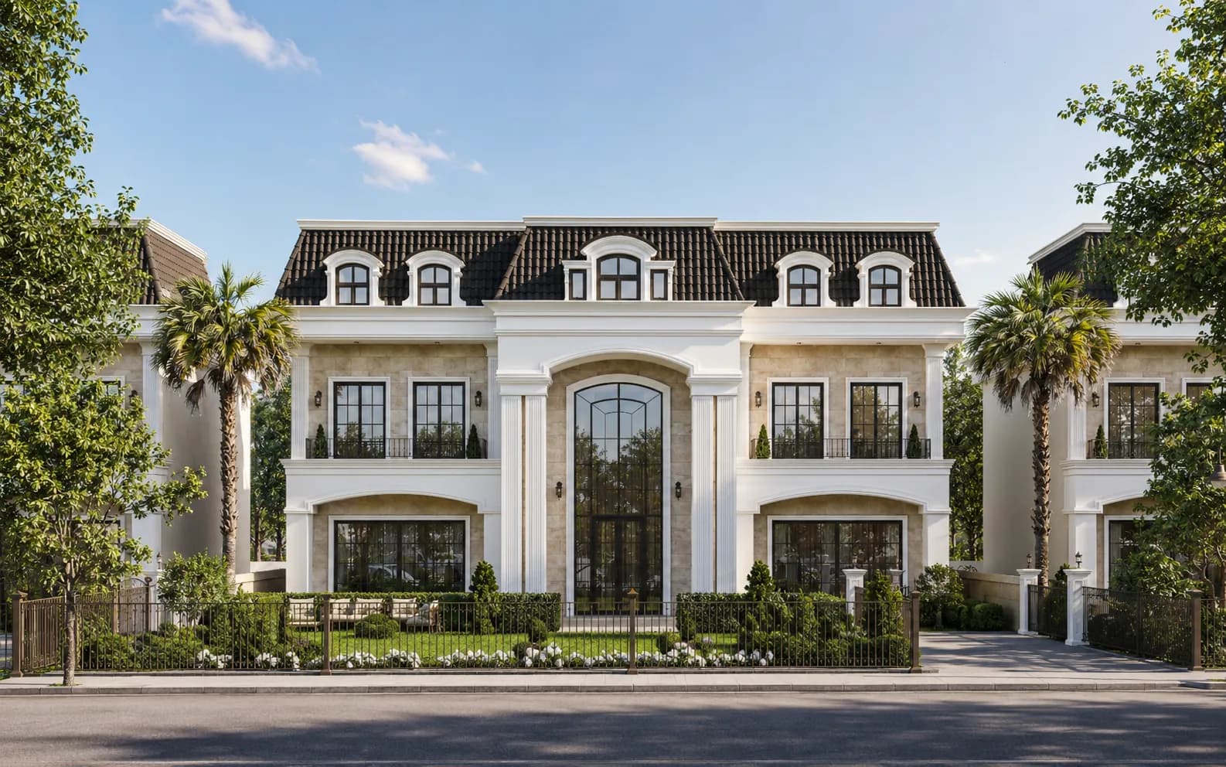
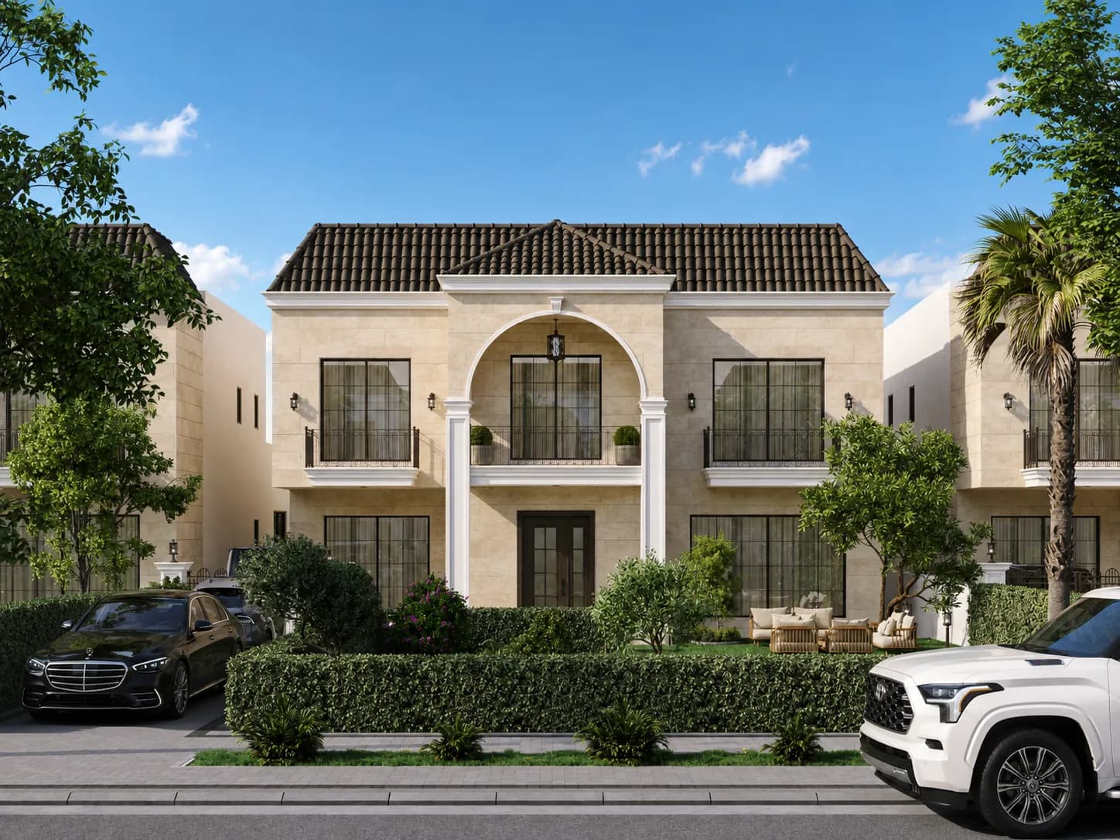
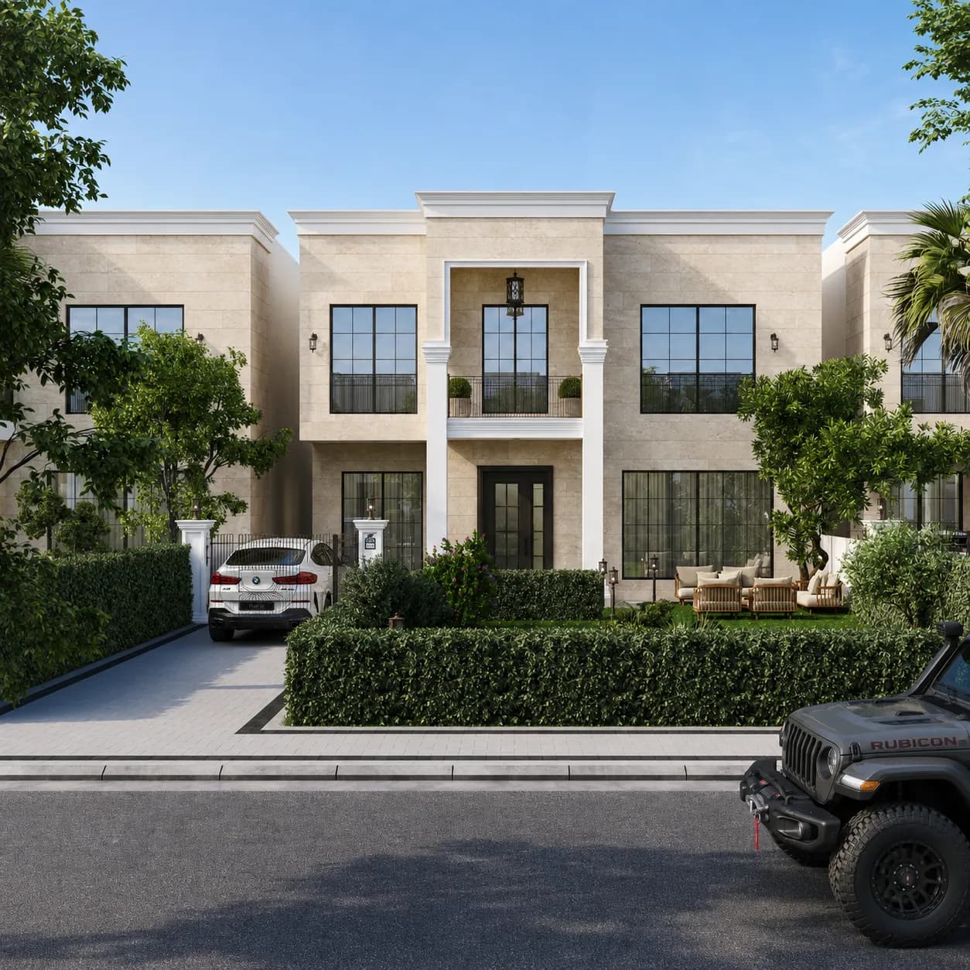
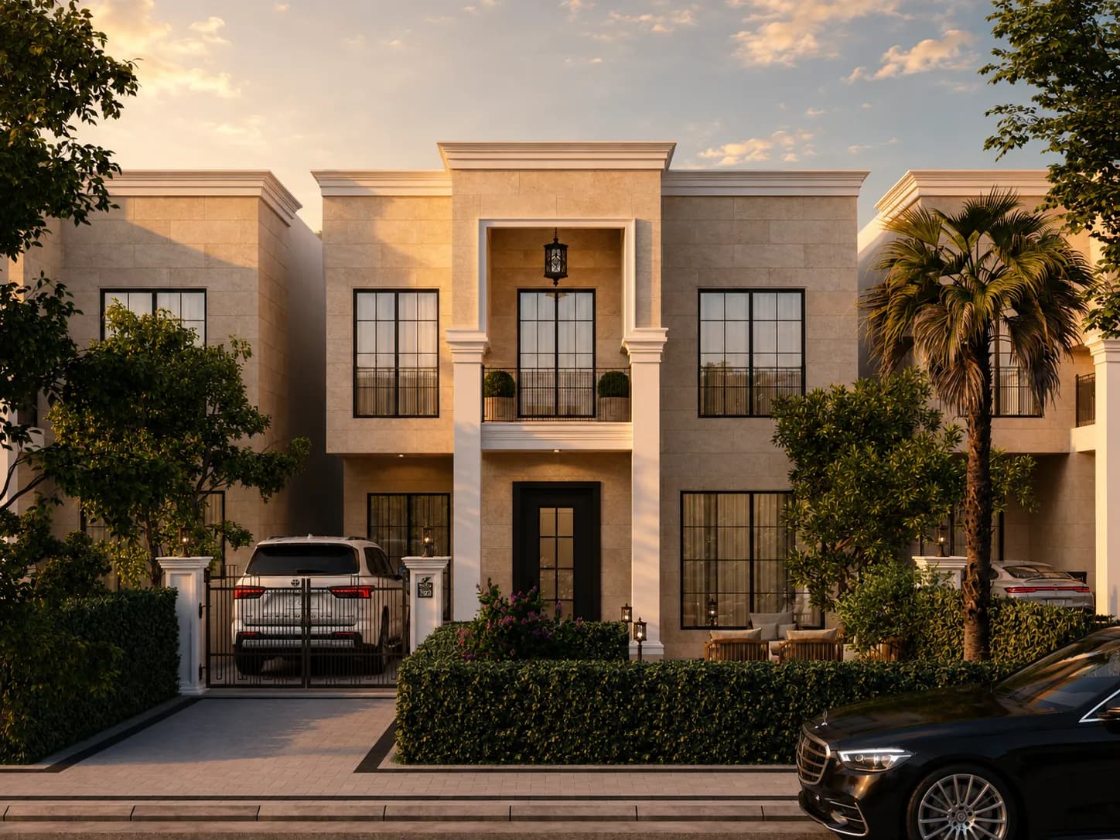
Villas & homes
Explore each villa, its spaces, and floor plans.
NEXT PROJECT
H&H Healthy Food & sweet