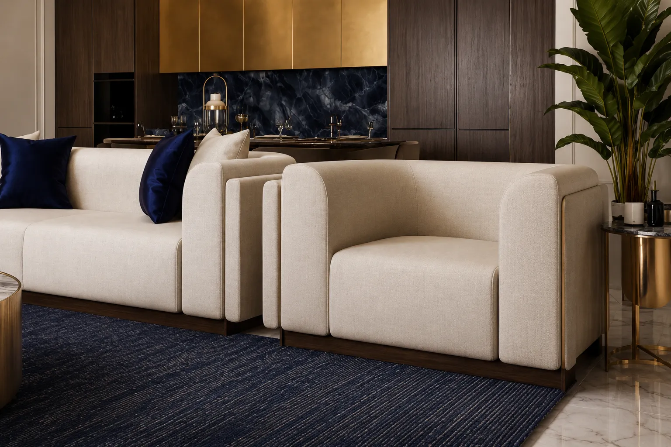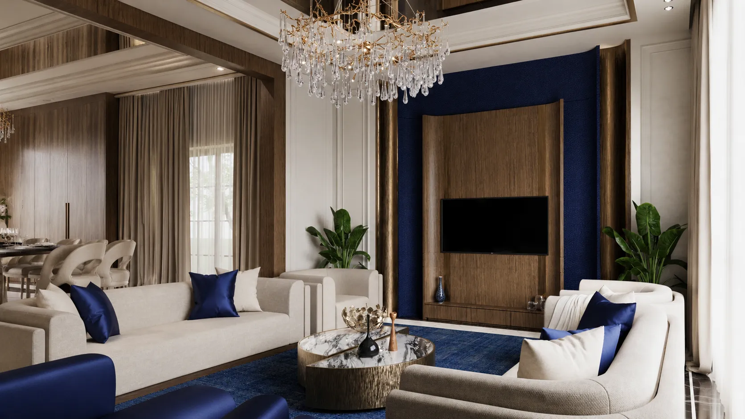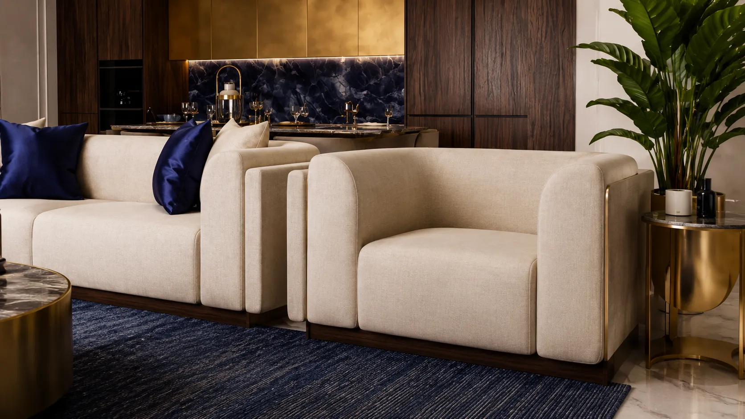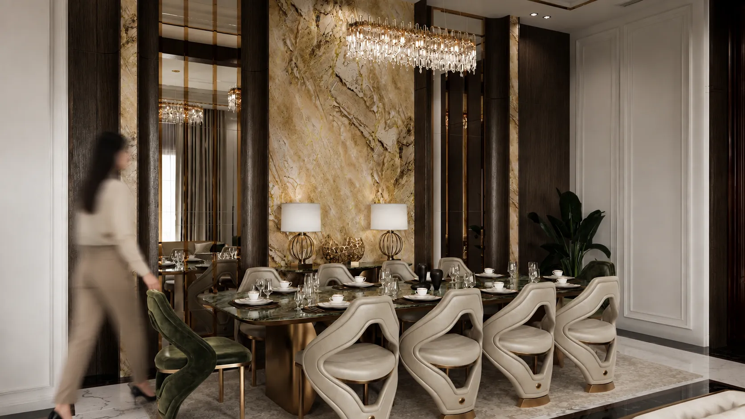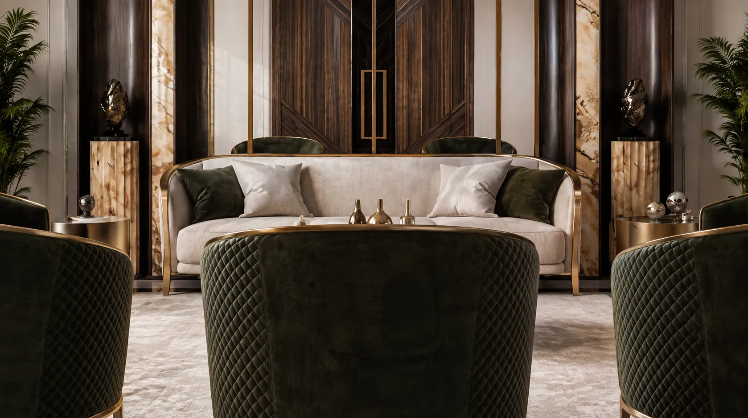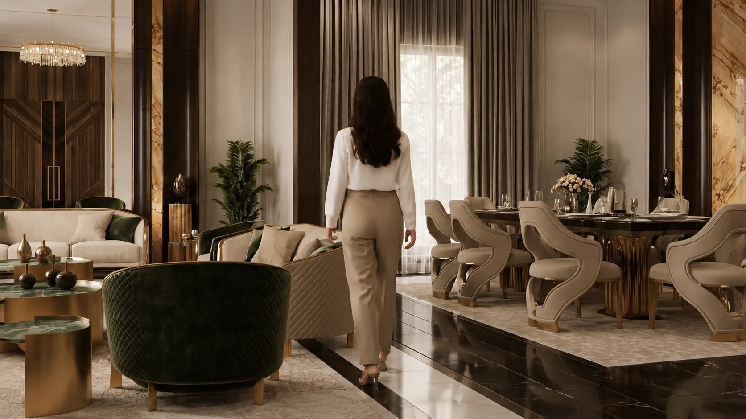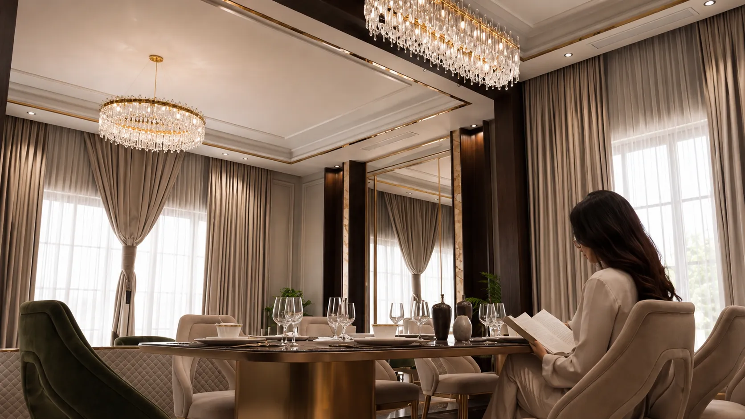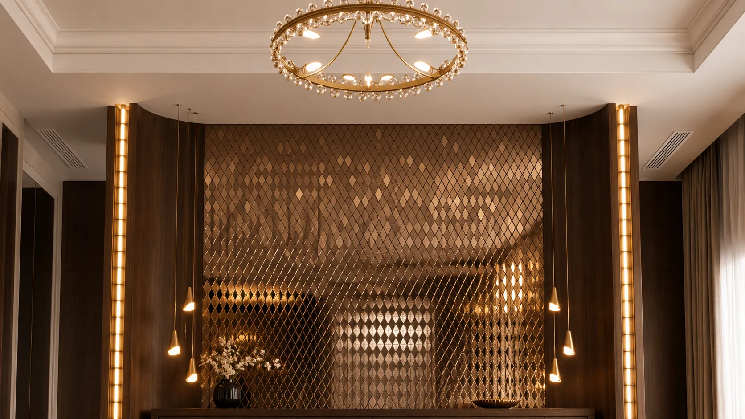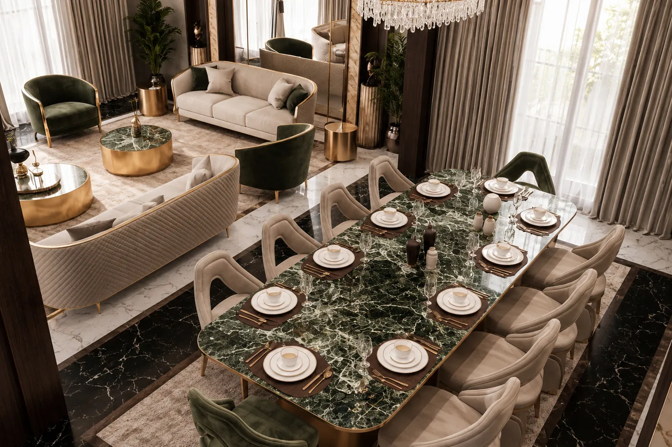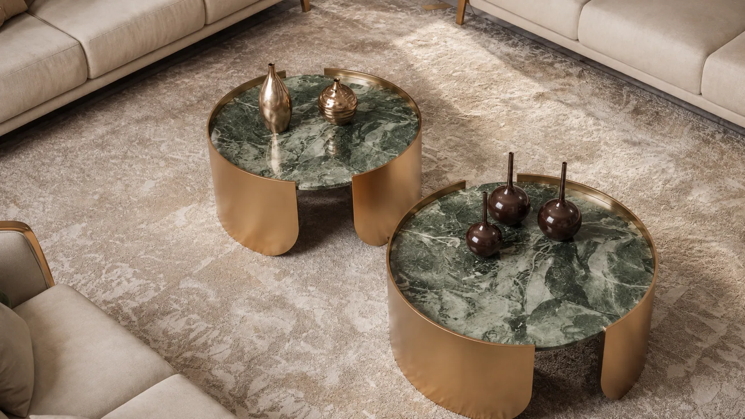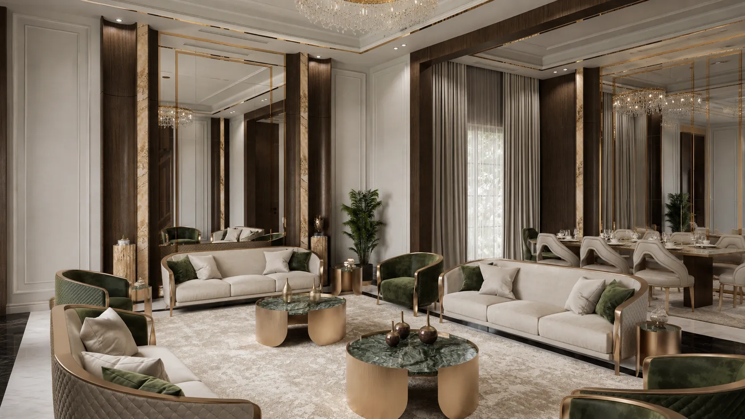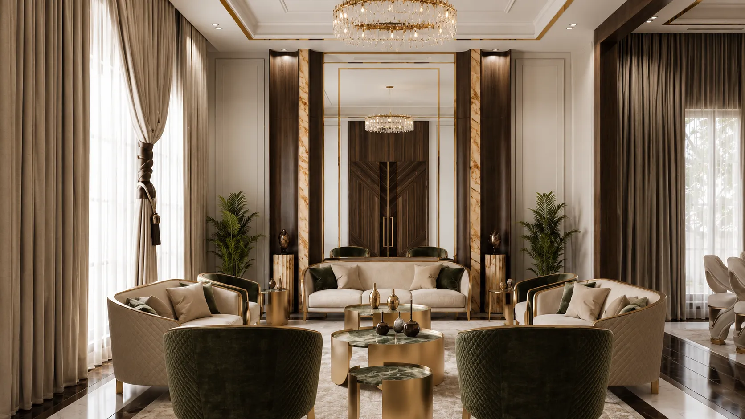
Olive Garden 864m² Villa
RESIDENTIAL

Olive Garden 864m² Villa

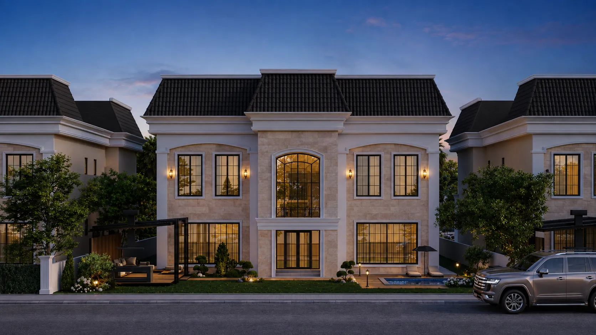
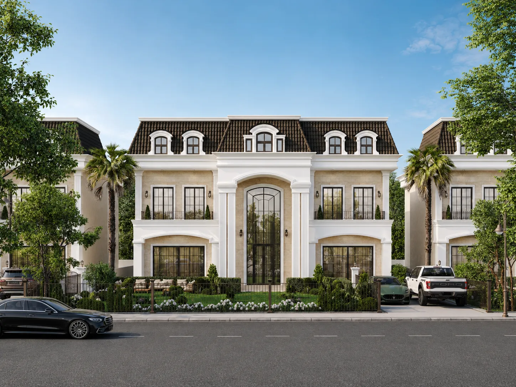
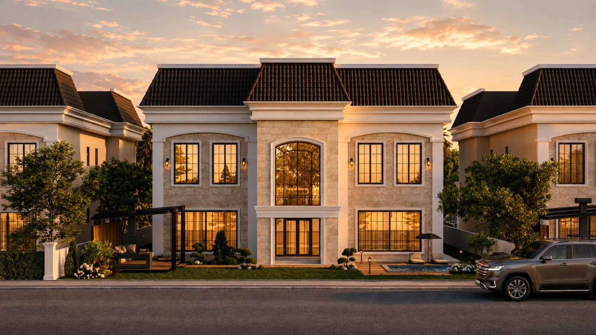
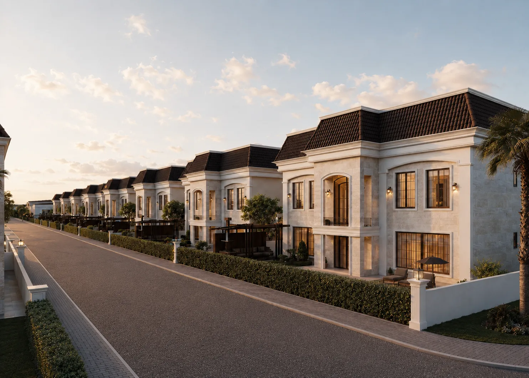
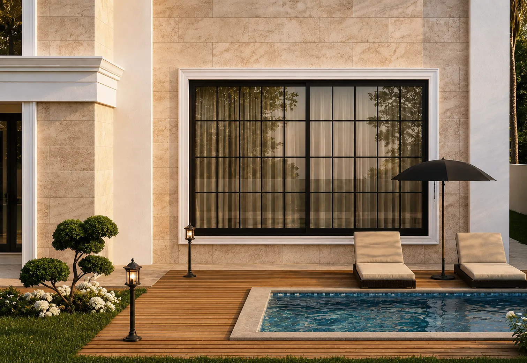
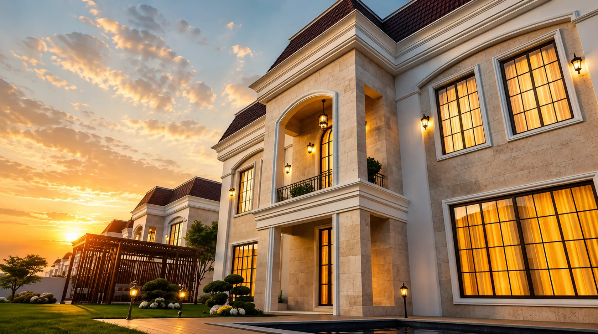
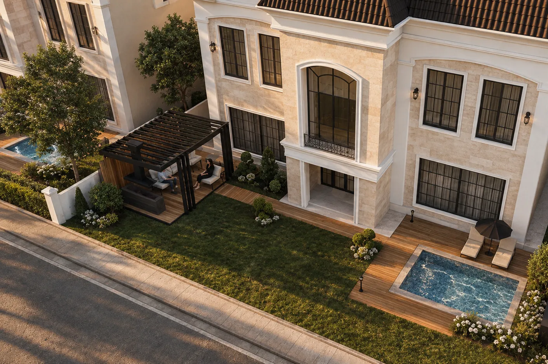
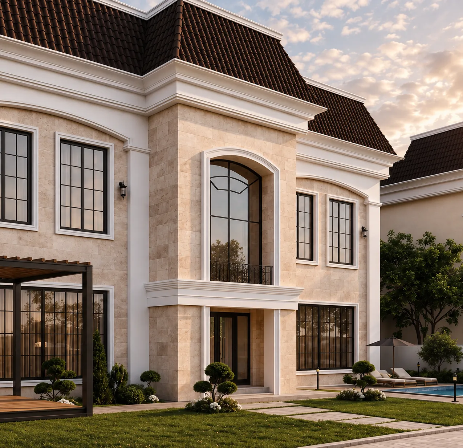
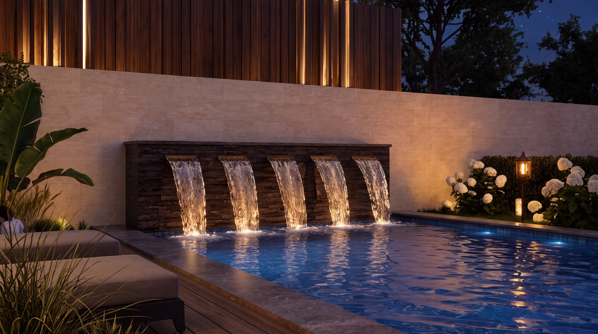
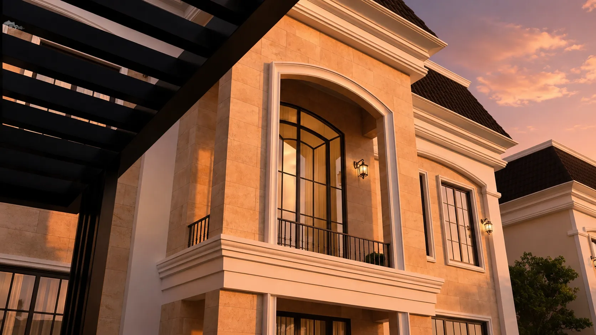
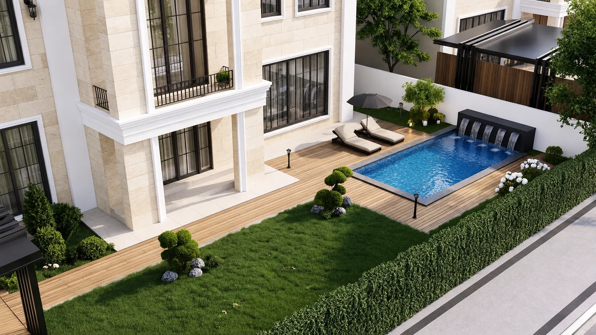
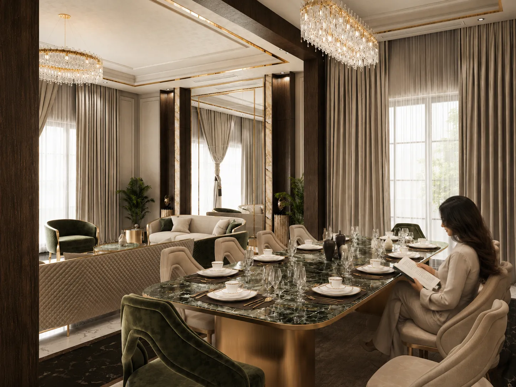
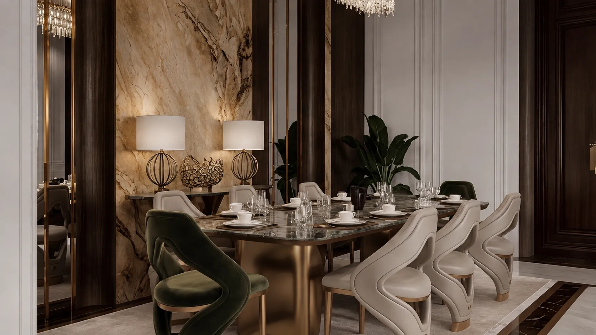
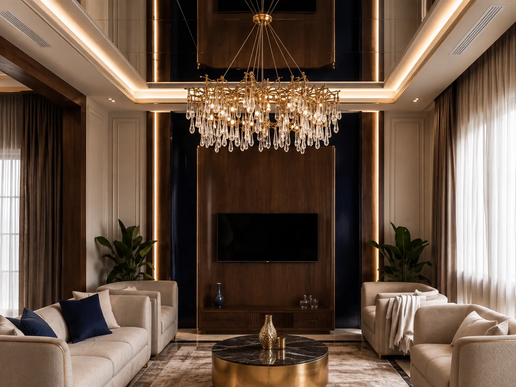
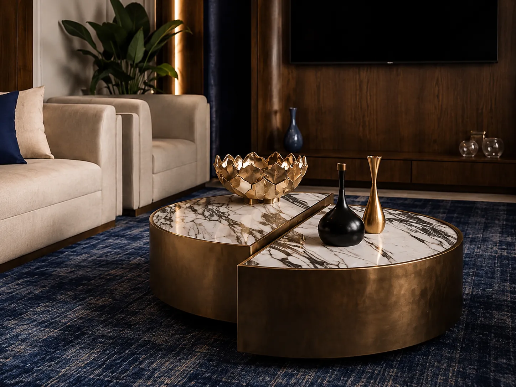
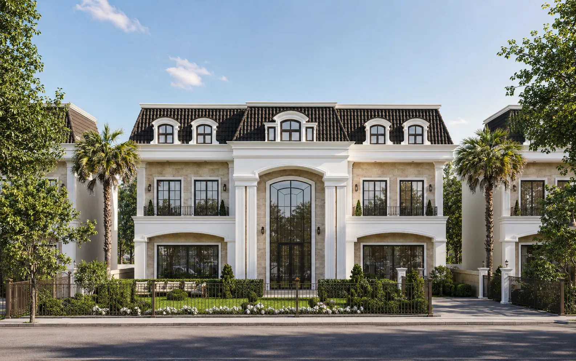
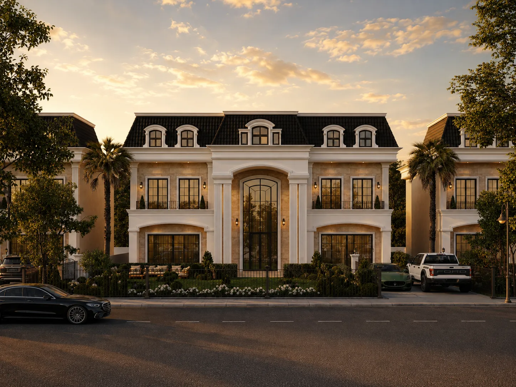
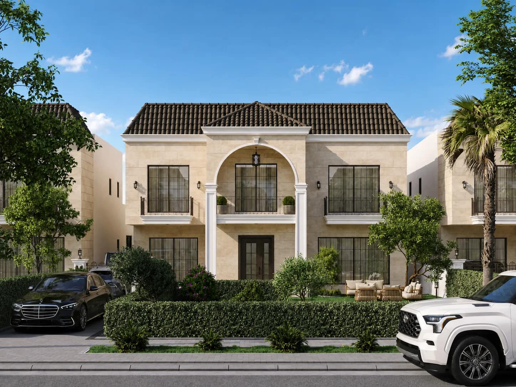
A grand classic villa offering refined architecture, generous living spaces, landscaped gardens, a private pool, and outdoor amenities designed for relaxation and entertaining.

TYPE
Villa
LOCATION
Erbil, 150m road, opposite of green belt.
YEAR
2025
STATUS
Under construction
FACTS

Project facts

COMPLETION
In progress
PLOT SIZE
864m² + extra area
BUILT AREA
846.5m²
PROJECT TYPE
Exterior + Interior
STATUS
Under construction
CLIENT
Redan Company
OVERVIEW

Project overview

Full design and supervision.

GALLERY

Gallery

Selected views, details, and delivery moments.
Olive Garden 864m² VillaOlive Garden 864m² VillaOlive Garden 864m² VillaOlive Garden 864m² VillaOlive Garden 864m² VillaOlive Garden 864m² VillaOlive Garden 864m² VillaOlive Garden 864m² VillaOlive Garden 864m² VillaOlive Garden 864m² VillaOlive Garden 864m² VillaOlive Garden 864m² VillaOlive Garden 864m² VillaOlive Garden 864m² VillaOlive Garden 864m² VillaOlive Garden 864m² VillaOlive Garden 864m² VillaOlive Garden 864m² VillaOlive Garden 864m² VillaOlive Garden 864m² VillaOlive Garden 864m² VillaOlive Garden 864m² VillaOlive Garden 864m² VillaOlive Garden 864m² VillaOlive Garden 864m² VillaOlive Garden 864m² VillaOlive Garden 864m² VillaOlive Garden 864m² VillaOlive Garden 864m² VillaOlive Garden 864m² VillaOlive Garden 864m² VillaOlive Garden 864m² VillaOlive Garden 864m² VillaOlive Garden 864m² VillaOlive Garden 864m² VillaOlive Garden 864m² VillaOlive Garden 864m² VillaOlive Garden 864m² VillaOlive Garden 864m² VillaOlive Garden 864m² VillaOlive Garden 864m² VillaOlive Garden 864m² VillaOlive Garden 864m² VillaOlive Garden 864m² VillaOlive Garden 864m² VillaOlive Garden 864m² VillaOlive Garden 864m² VillaOlive Garden 864m² VillaOlive Garden 864m² VillaOlive Garden 864m² VillaOlive Garden 864m² VillaOlive Garden 864m² VillaOlive Garden 864m² VillaOlive Garden 864m² Villa

Exterior

Olive Garden 864m² VillaOlive Garden 864m² VillaOlive Garden 864m² VillaOlive Garden 864m² VillaOlive Garden 864m² VillaOlive Garden 864m² VillaOlive Garden 864m² VillaOlive Garden 864m² VillaOlive Garden 864m² VillaOlive Garden 864m² VillaOlive Garden 864m² VillaOlive Garden 864m² Villa

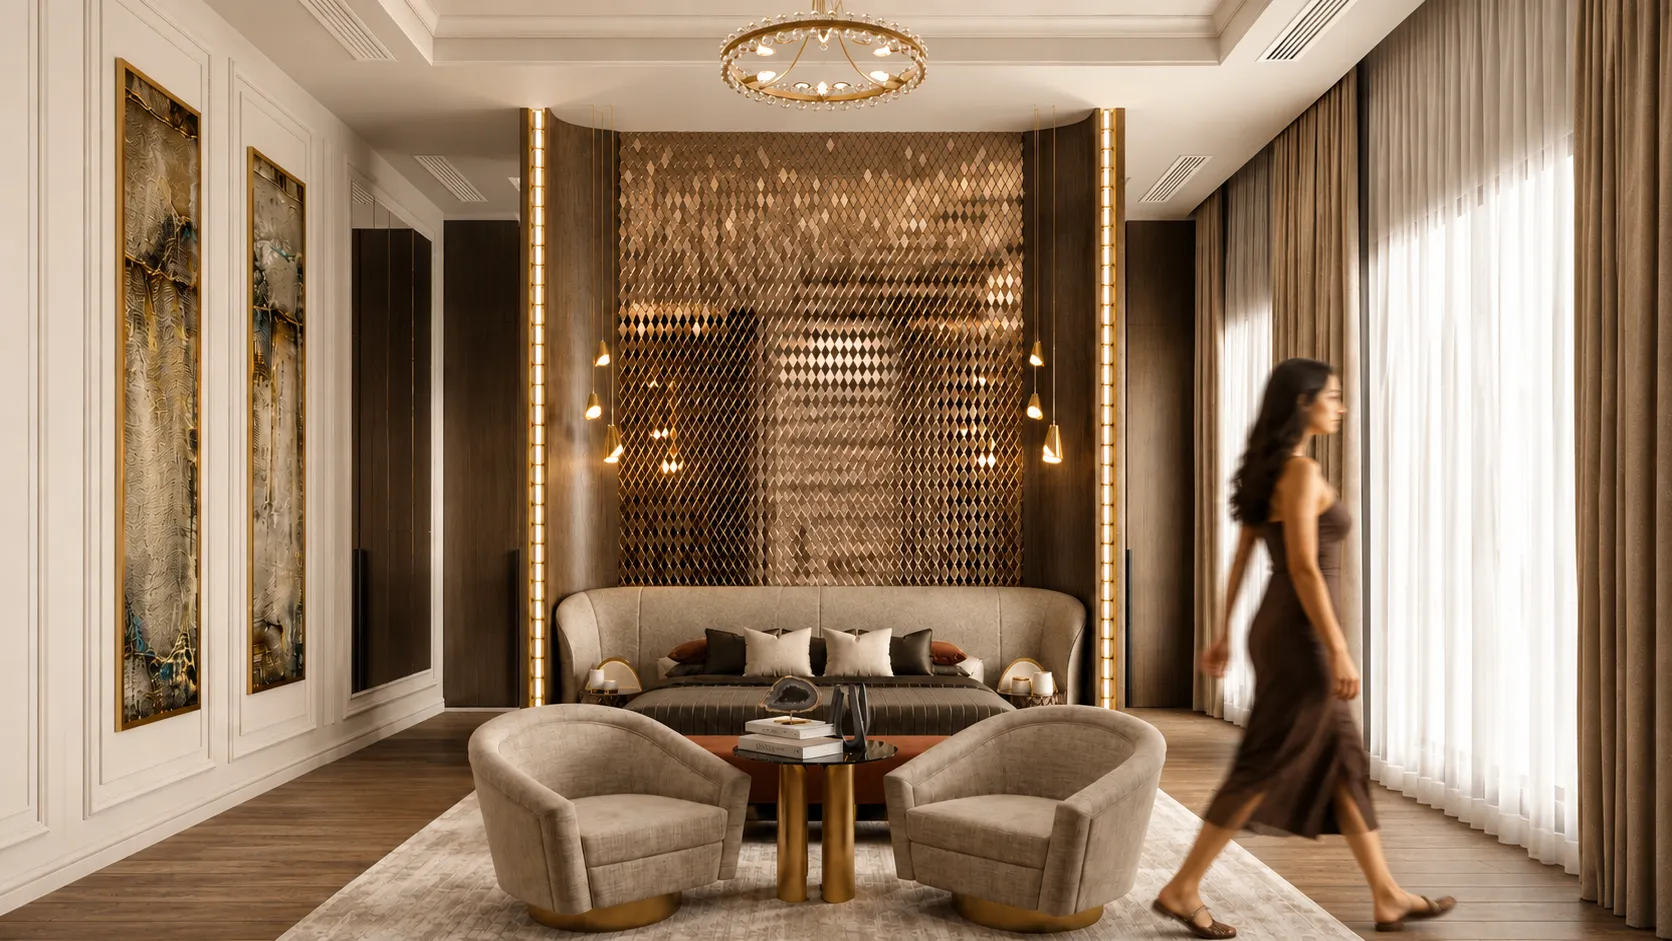
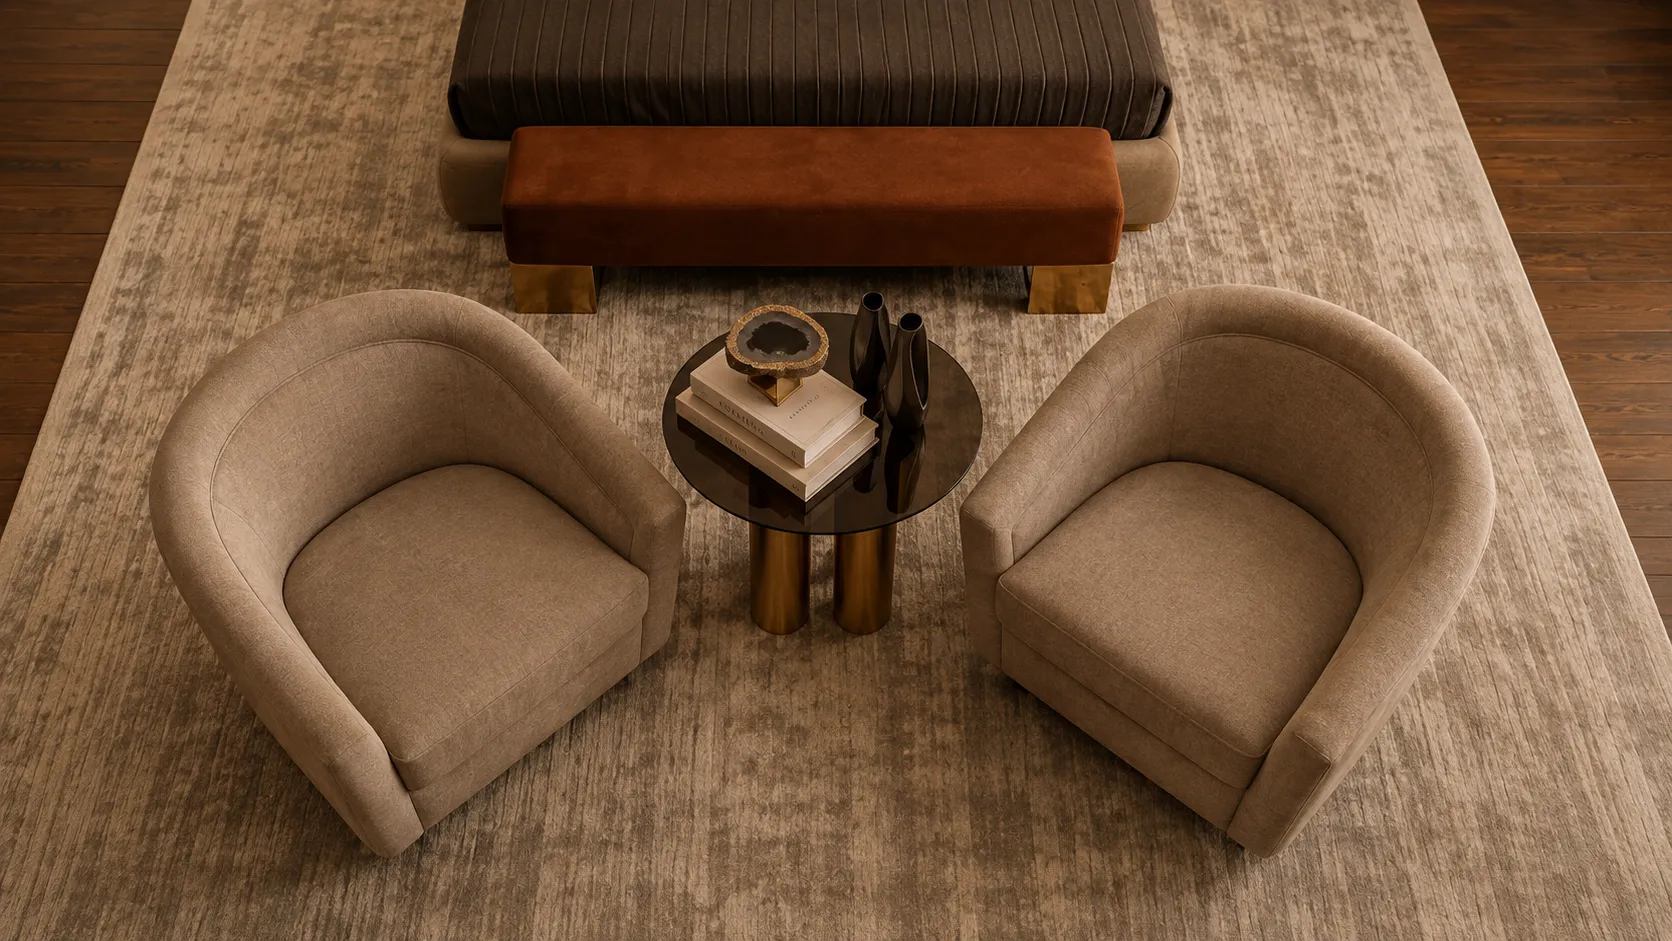
Bedroom

Olive Garden 864m² VillaOlive Garden 864m² VillaOlive Garden 864m² VillaOlive Garden 864m² Villa

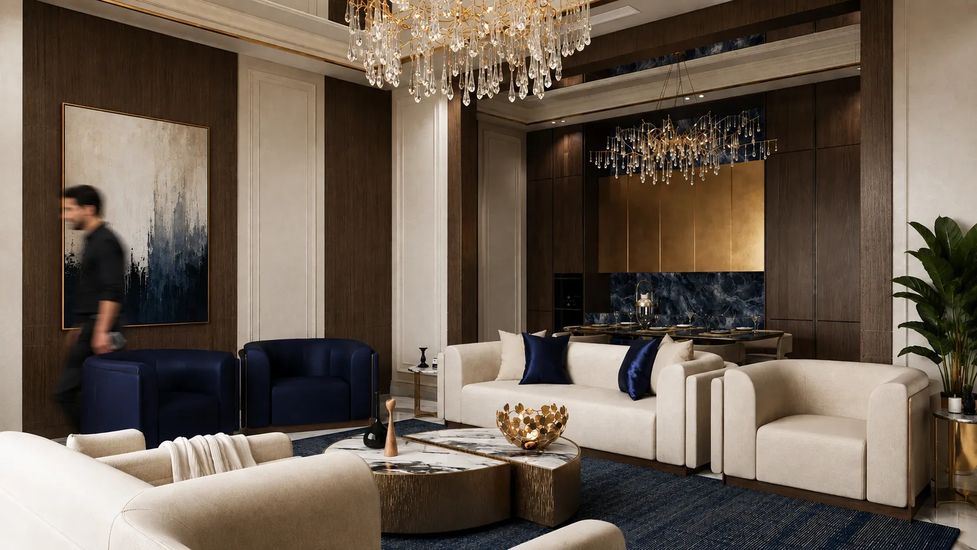
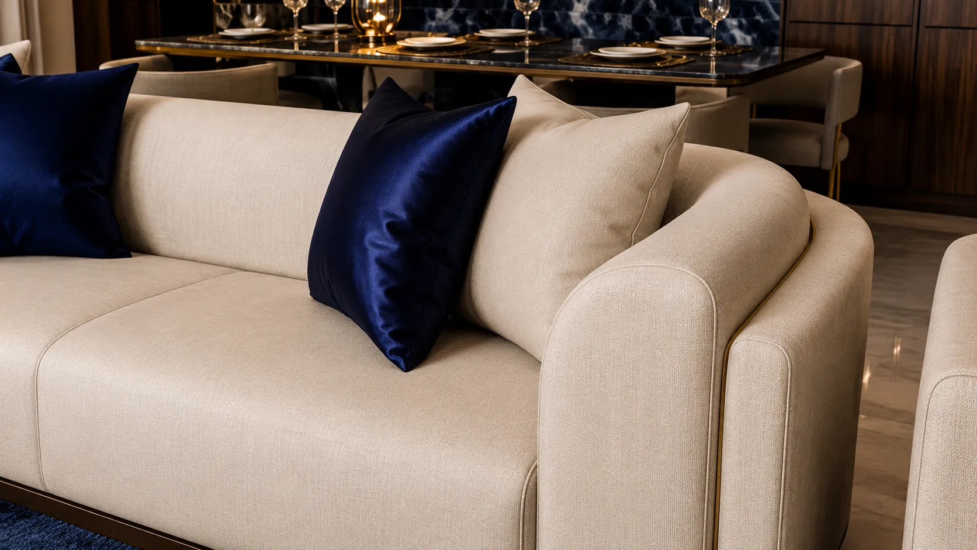
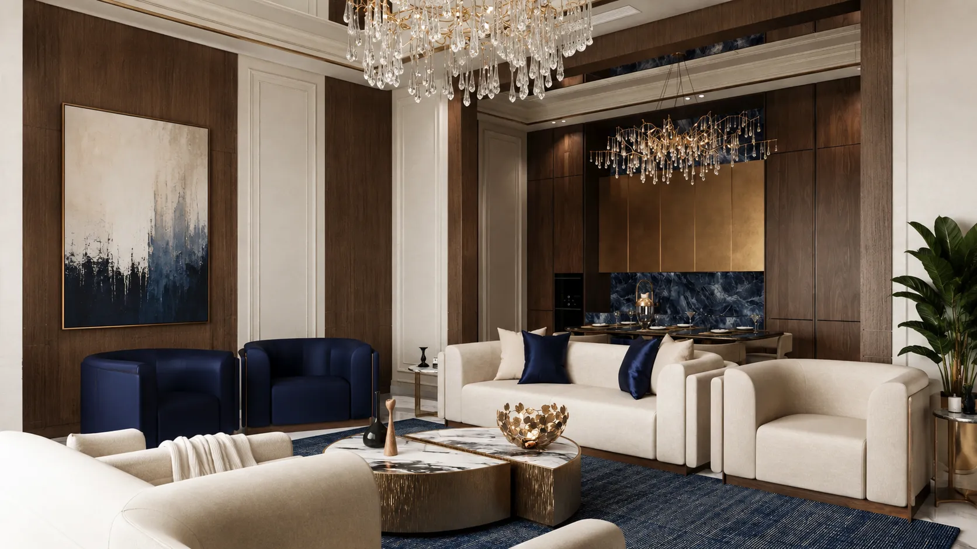
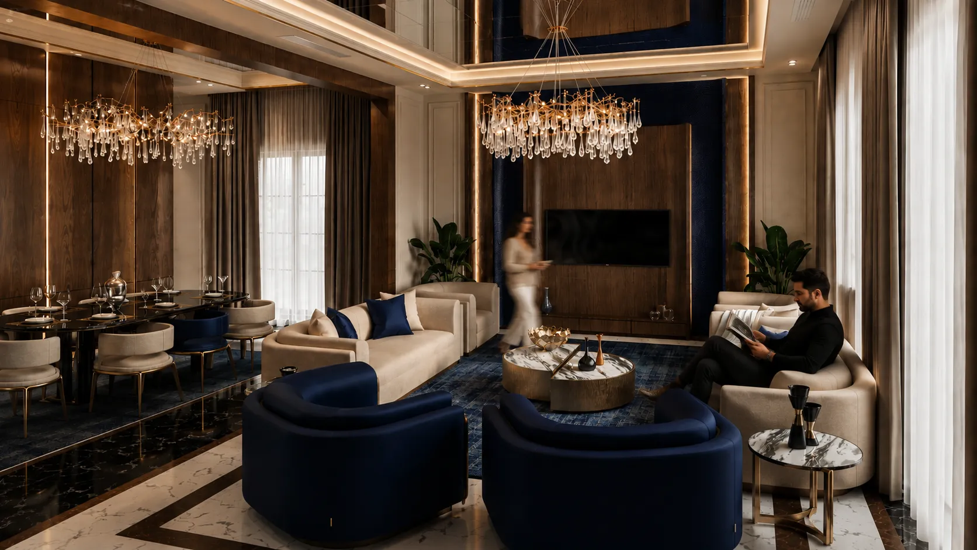
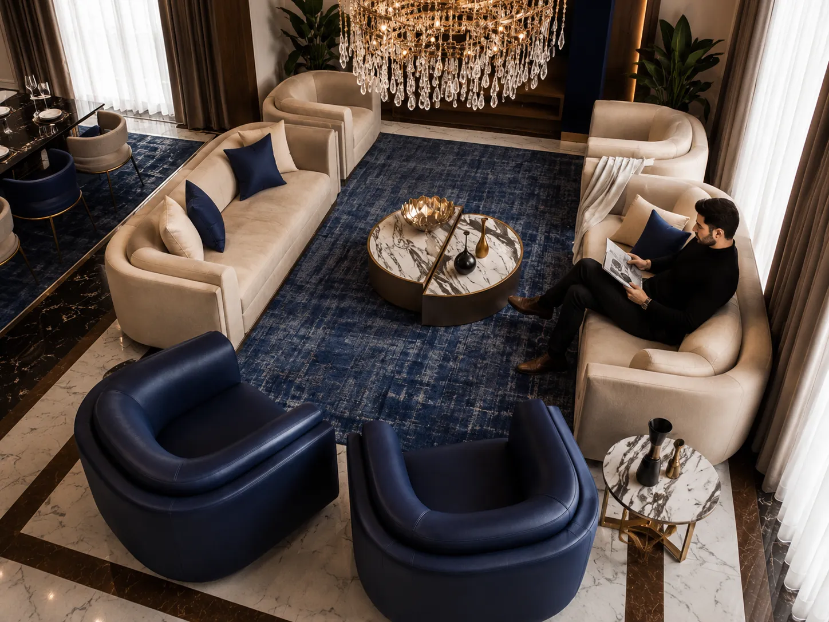
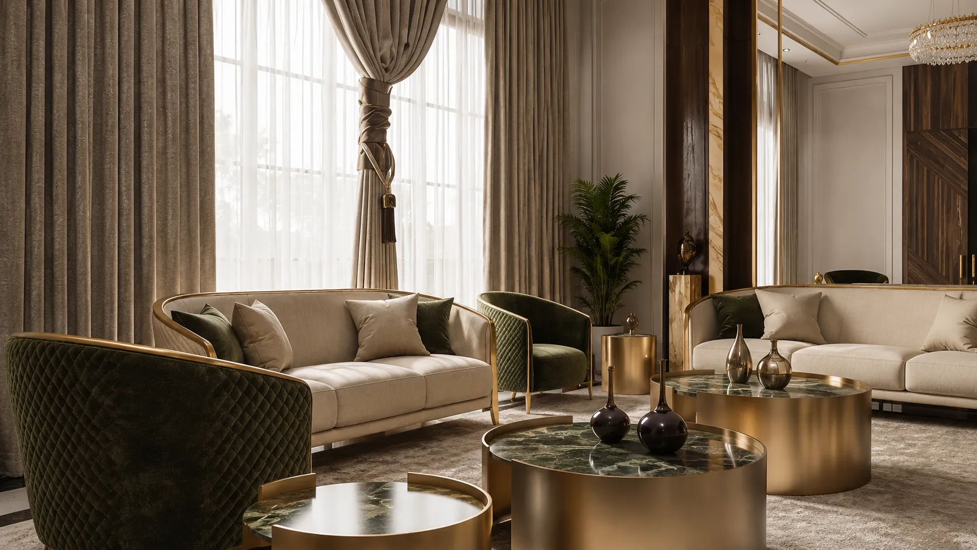
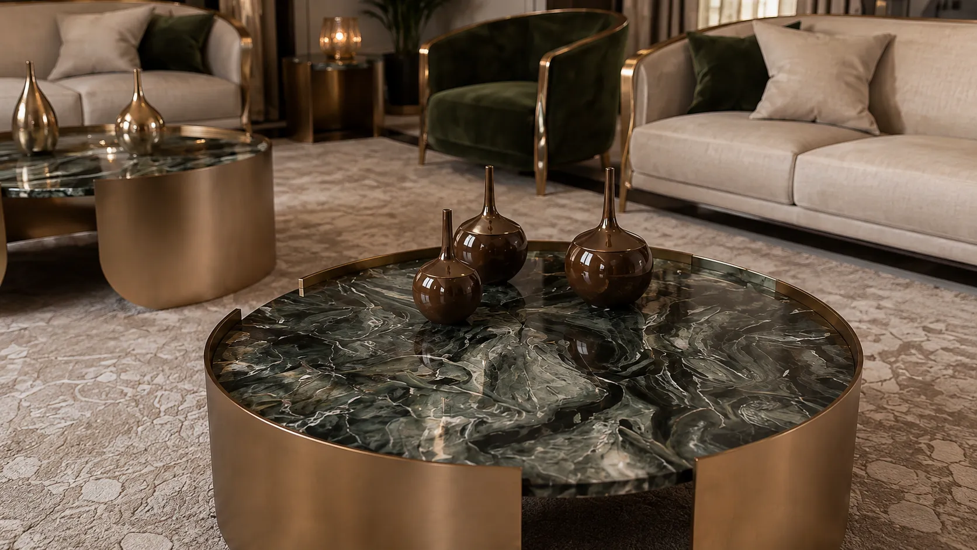
Living Room

Olive Garden 864m² VillaOlive Garden 864m² VillaOlive Garden 864m² VillaOlive Garden 864m² VillaOlive Garden 864m² VillaOlive Garden 864m² VillaOlive Garden 864m² VillaOlive Garden 864m² VillaOlive Garden 864m² VillaOlive Garden 864m² VillaOlive Garden 864m² VillaOlive Garden 864m² VillaOlive Garden 864m² VillaOlive Garden 864m² VillaOlive Garden 864m² VillaOlive Garden 864m² VillaOlive Garden 864m² VillaOlive Garden 864m² VillaOlive Garden 864m² VillaOlive Garden 864m² VillaOlive Garden 864m² VillaOlive Garden 864m² VillaOlive Garden 864m² VillaOlive Garden 864m² VillaOlive Garden 864m² VillaOlive Garden 864m² VillaOlive Garden 864m² VillaOlive Garden 864m² Villa

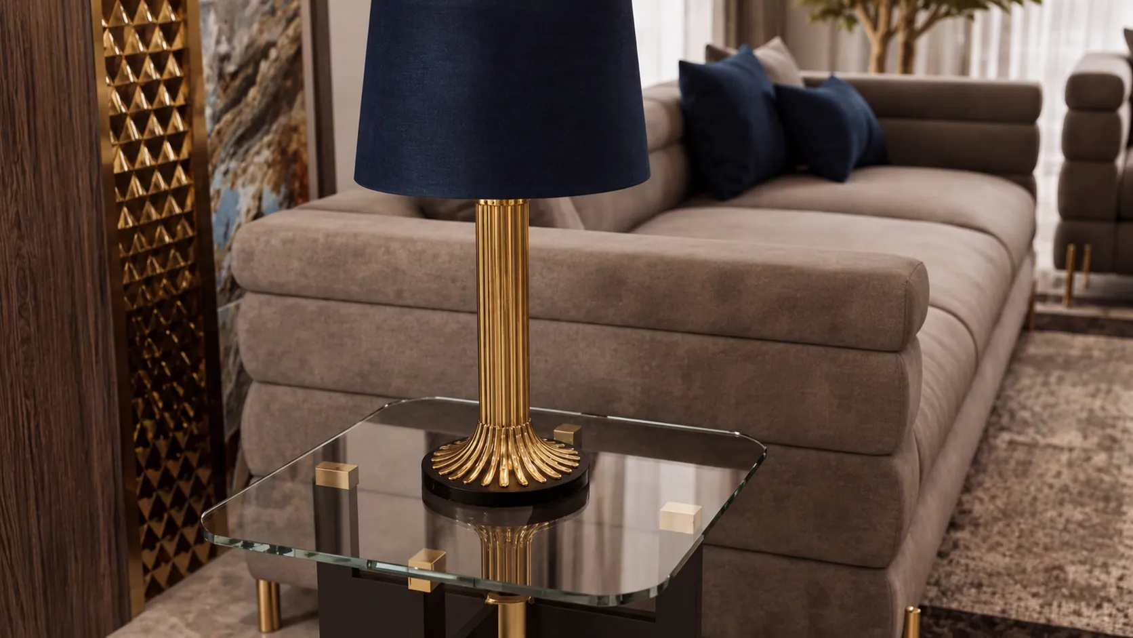
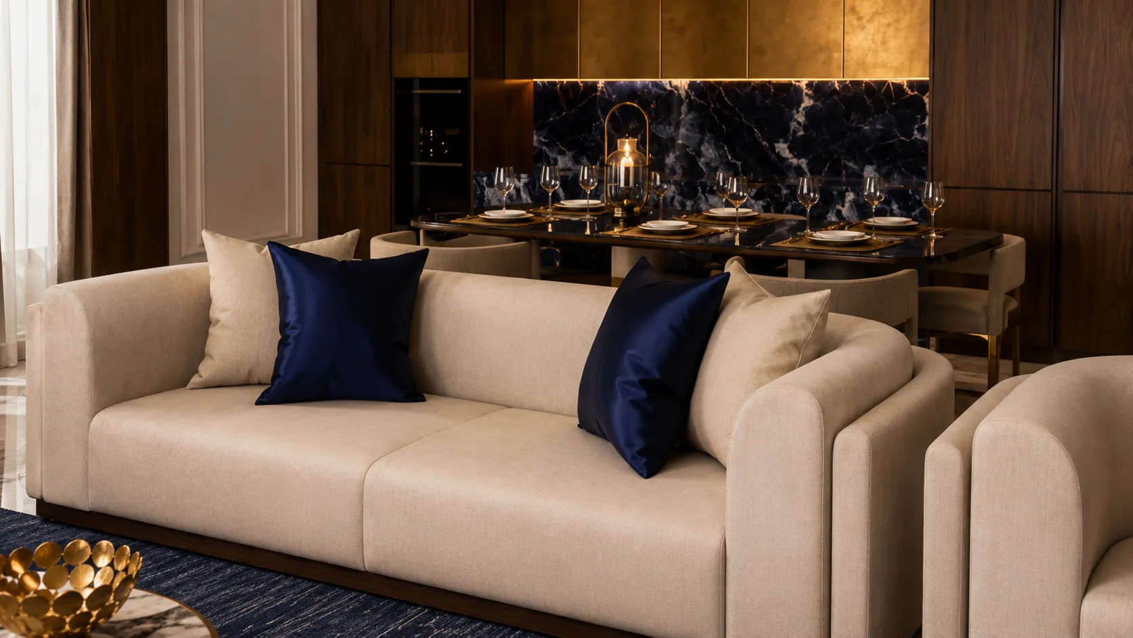
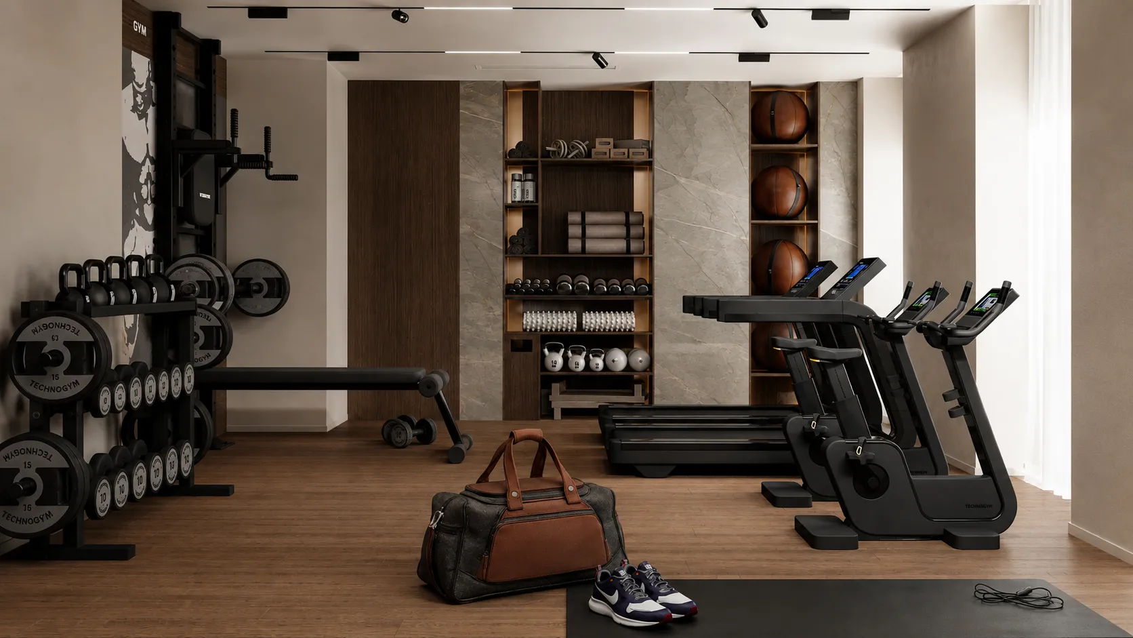
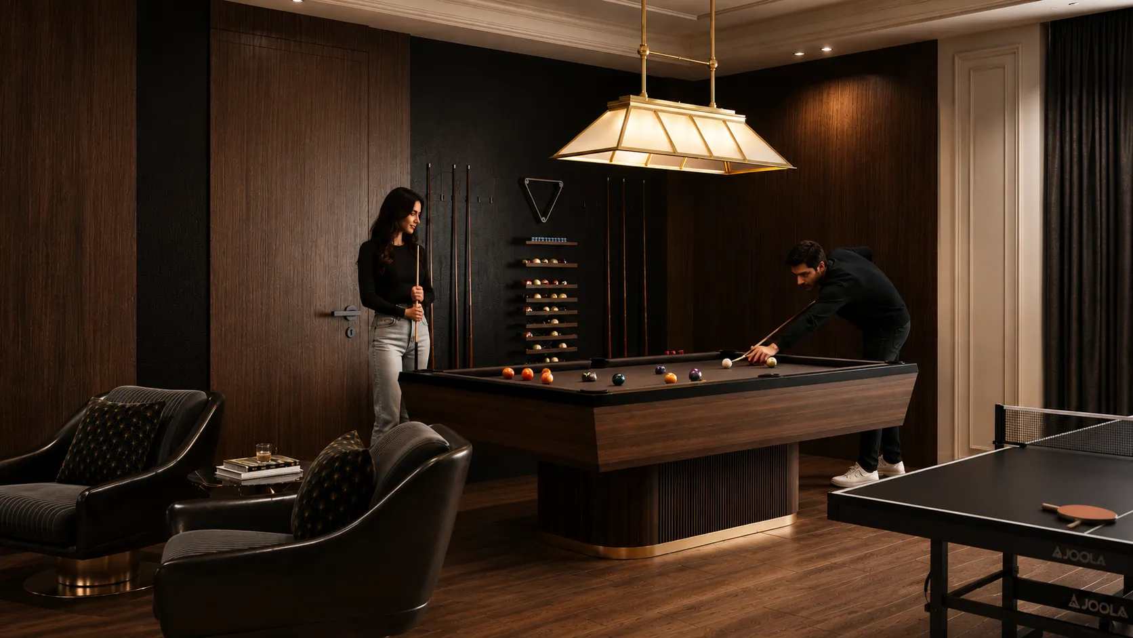
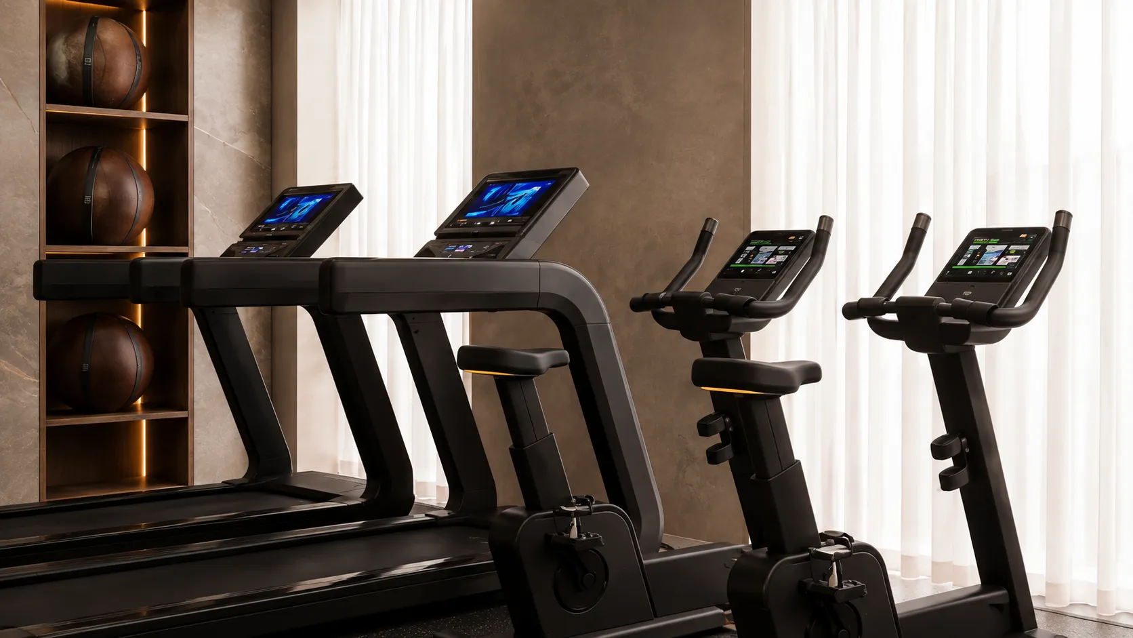
Interior

Olive Garden 864m² VillaOlive Garden 864m² VillaOlive Garden 864m² VillaOlive Garden 864m² VillaOlive Garden 864m² VillaOlive Garden 864m² VillaOlive Garden 864m² VillaOlive Garden 864m² VillaOlive Garden 864m² VillaOlive Garden 864m² Villa
TECHNICAL

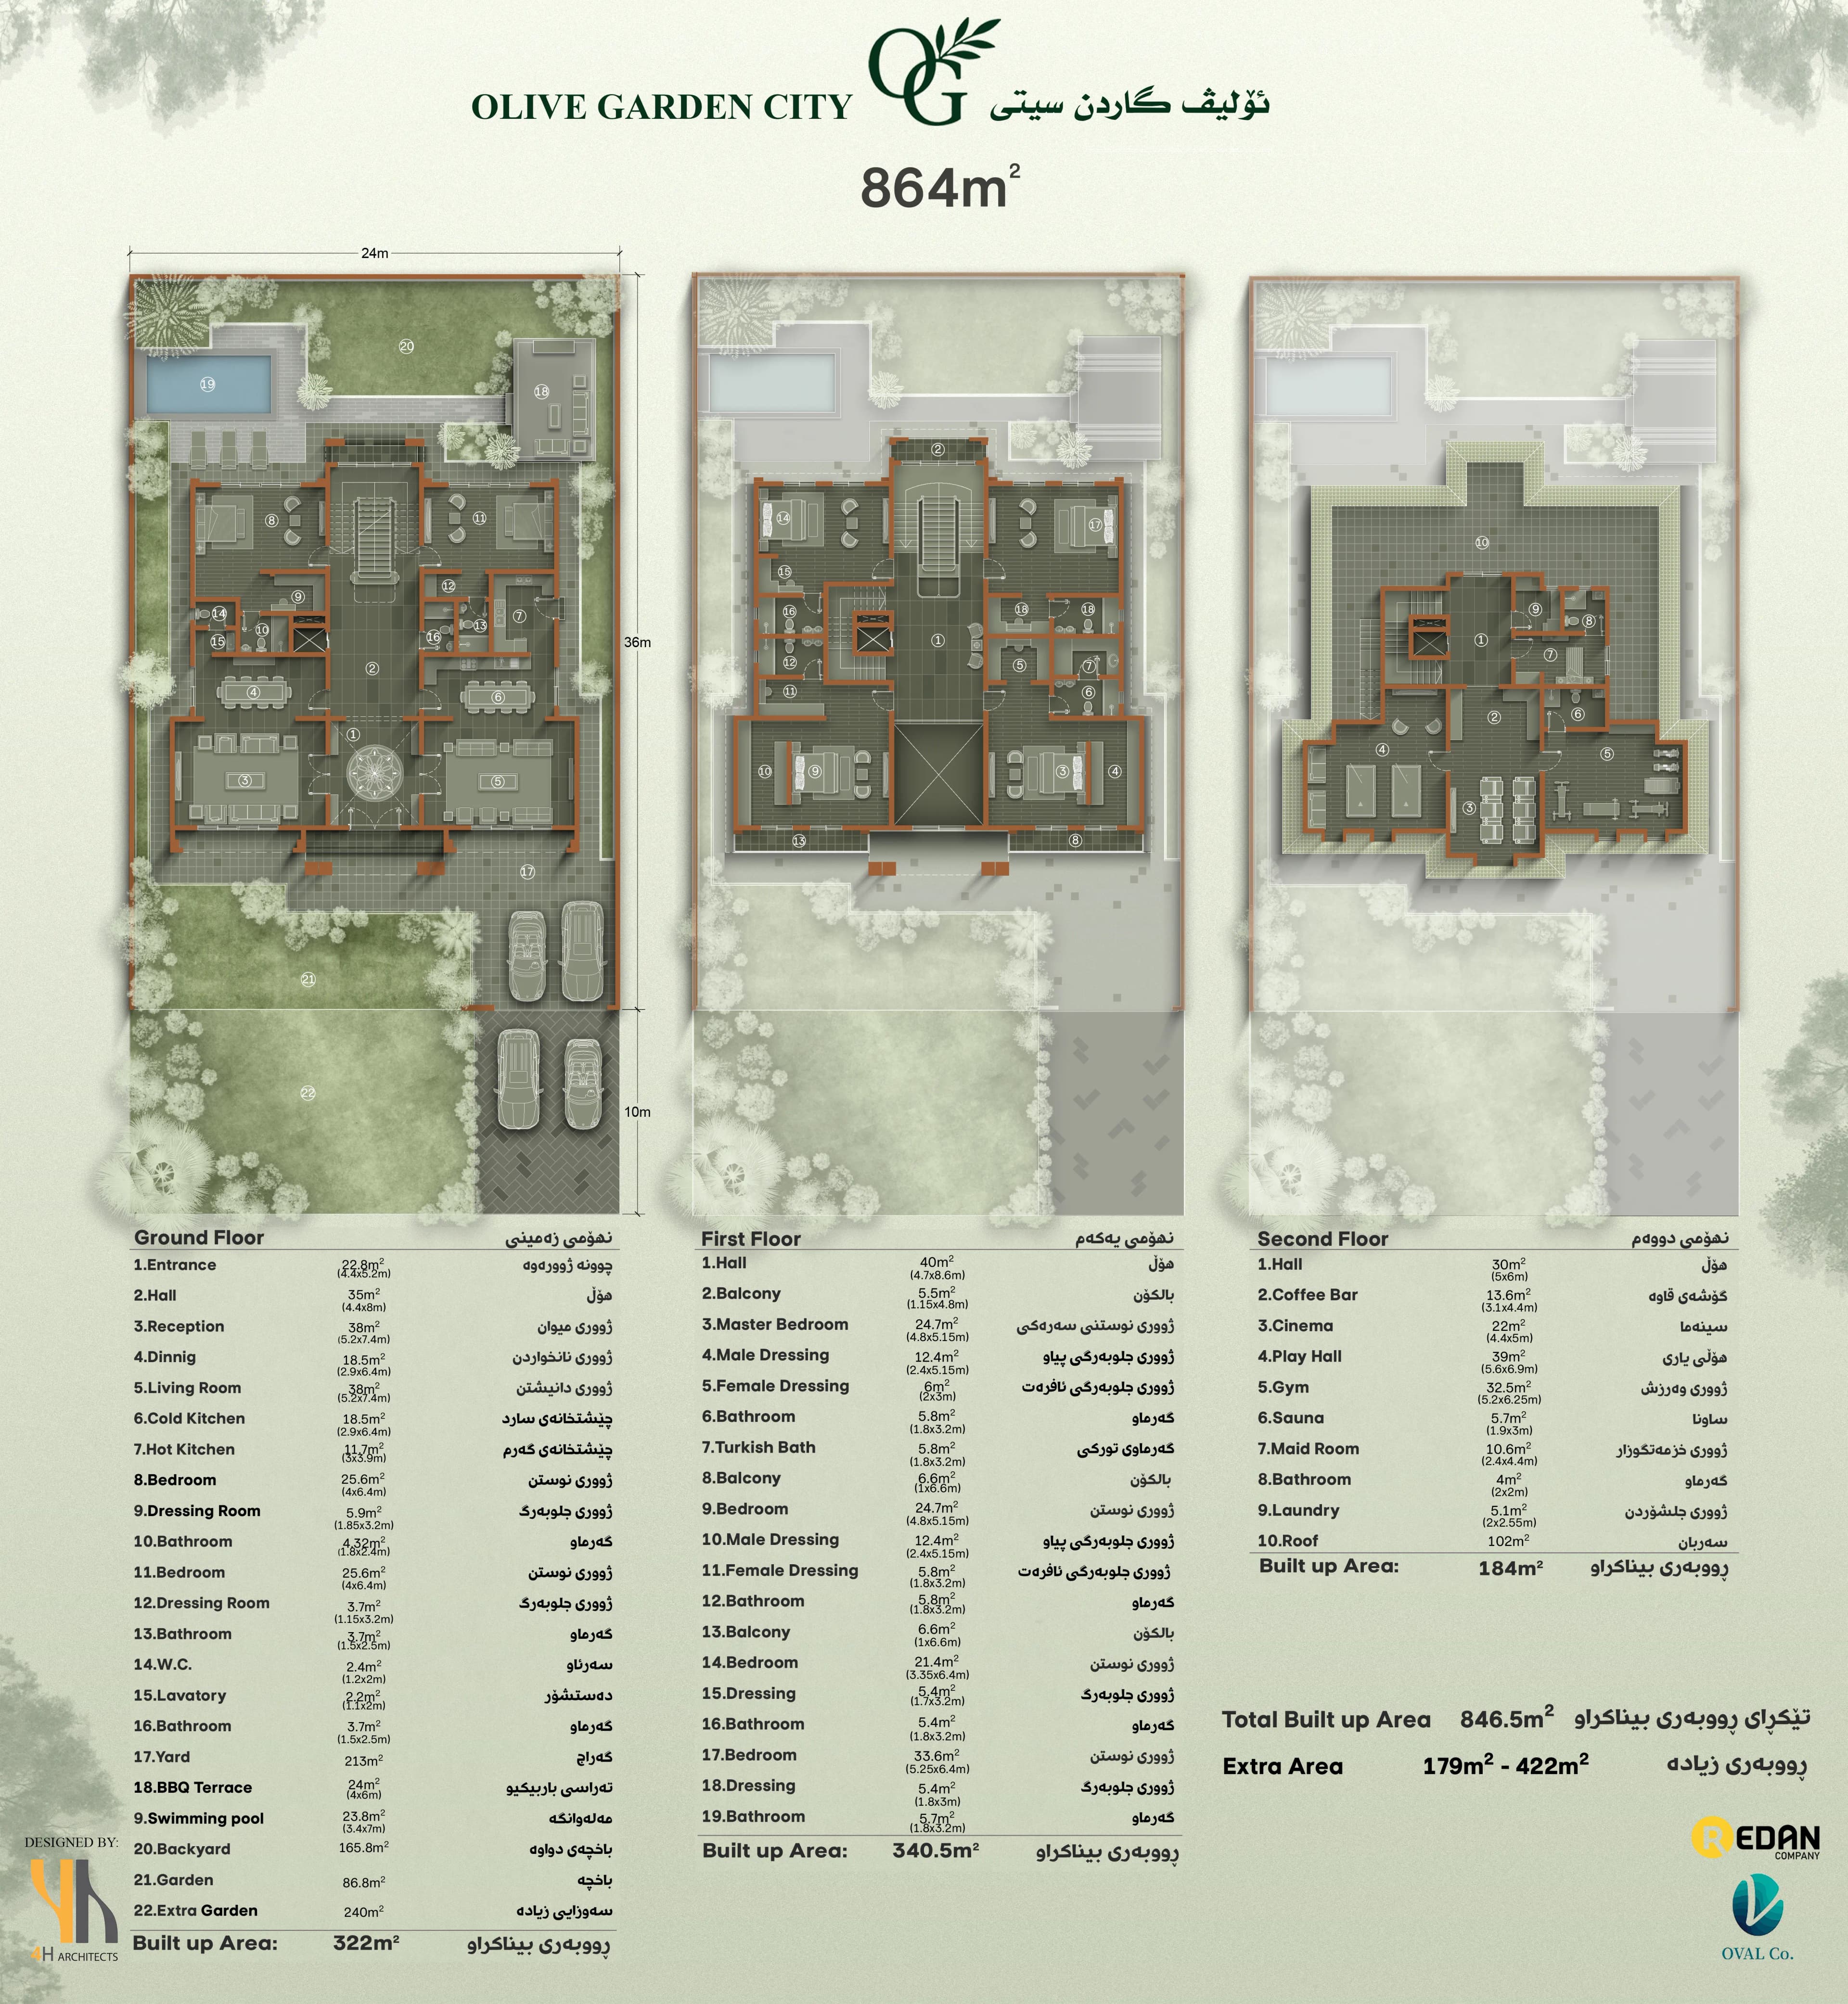
Plans and drawings

FLOOR PLAN

Layout, circulation, and area logic.
Olive Garden 864m² Villa floor plan
NEXT PROJECT

Olive Garden 320m² Villa
Olive Garden 320m² Villa
Olive Garden 864m² Villa · 4H Architects